+373 78 231 477 Monday to Saturday, 10:00-20:00 Viber WhatsApp Telegram ROENRU

Project

Blando

For the ”Blando” project we thought of a vibrant design, reflecting the state of a young and active person. The mix of cream with green in the space is an intentional choice, creating a more unusual, playful...
Project TypeResidential
LocationParis, France
Surface area35 m²
StyleContemporary
CategoryApartment
StatusFinalized
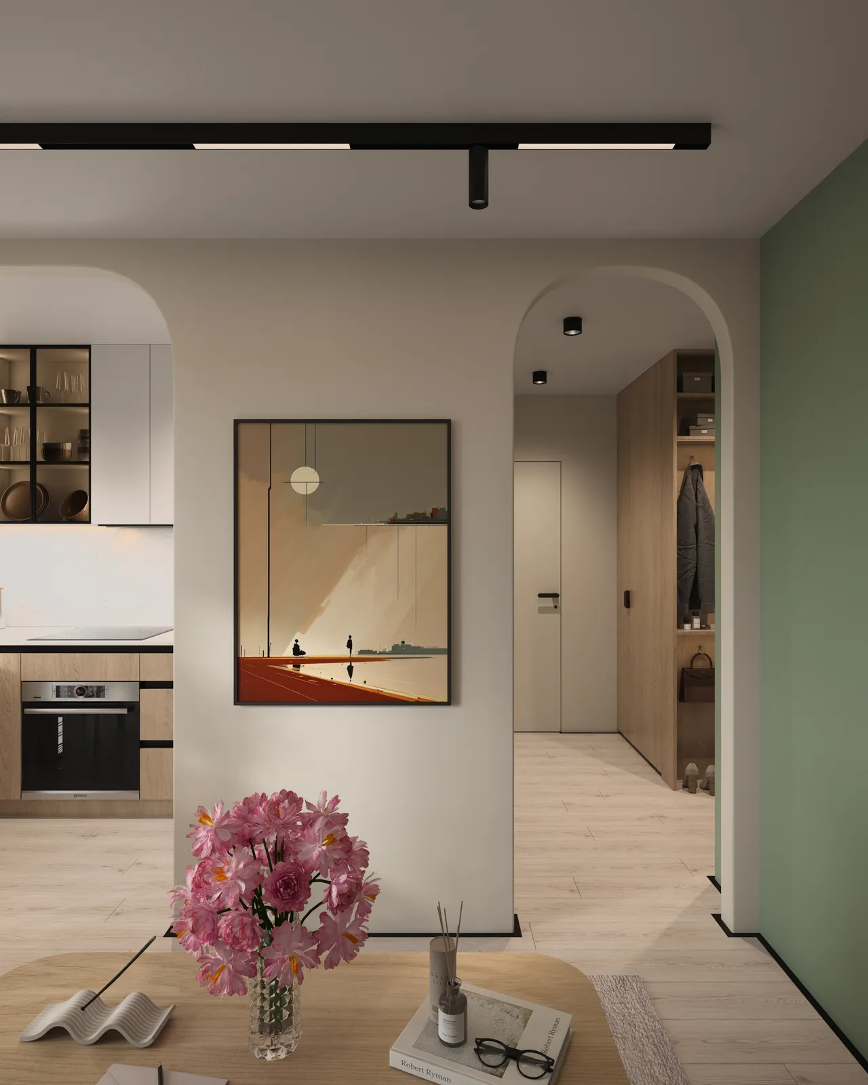
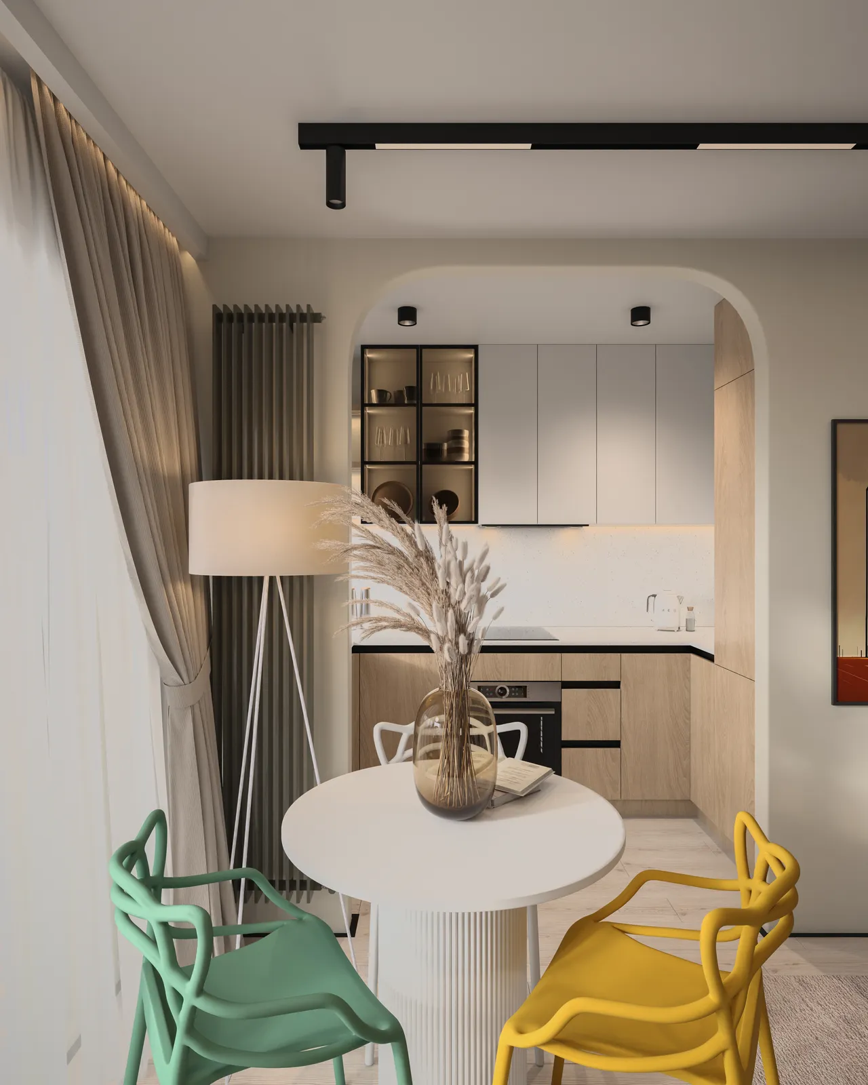
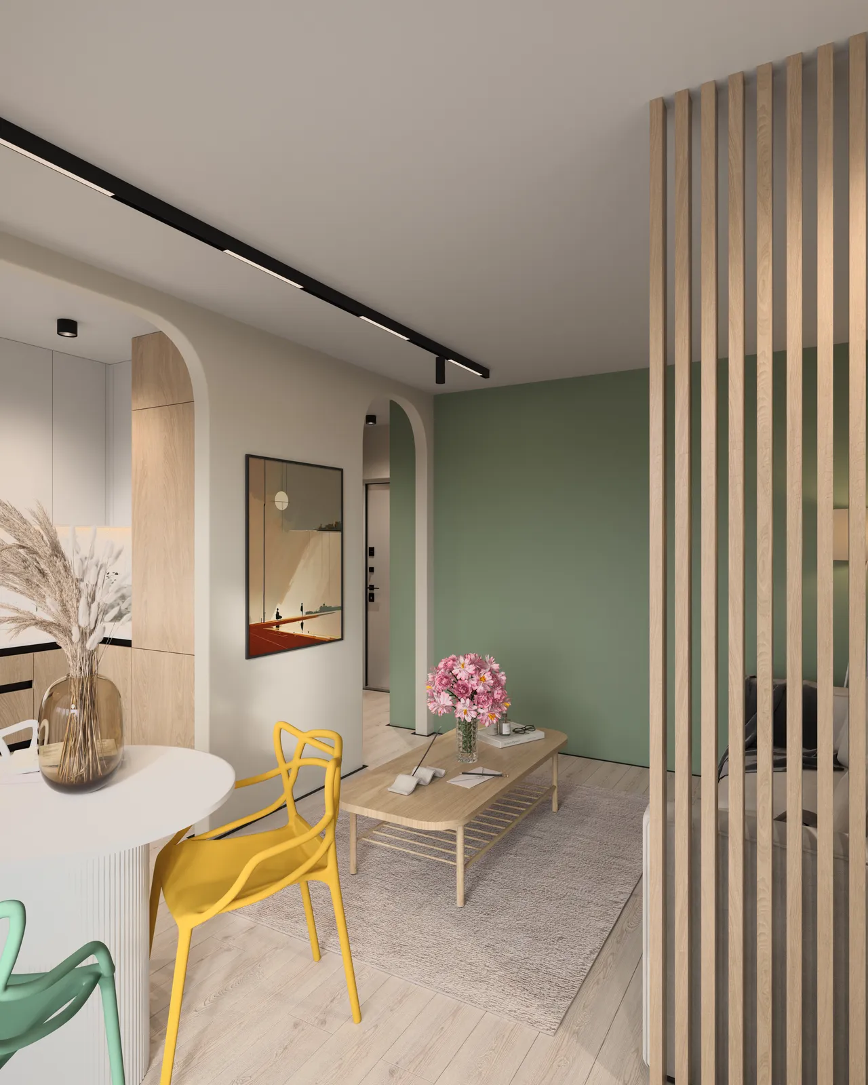
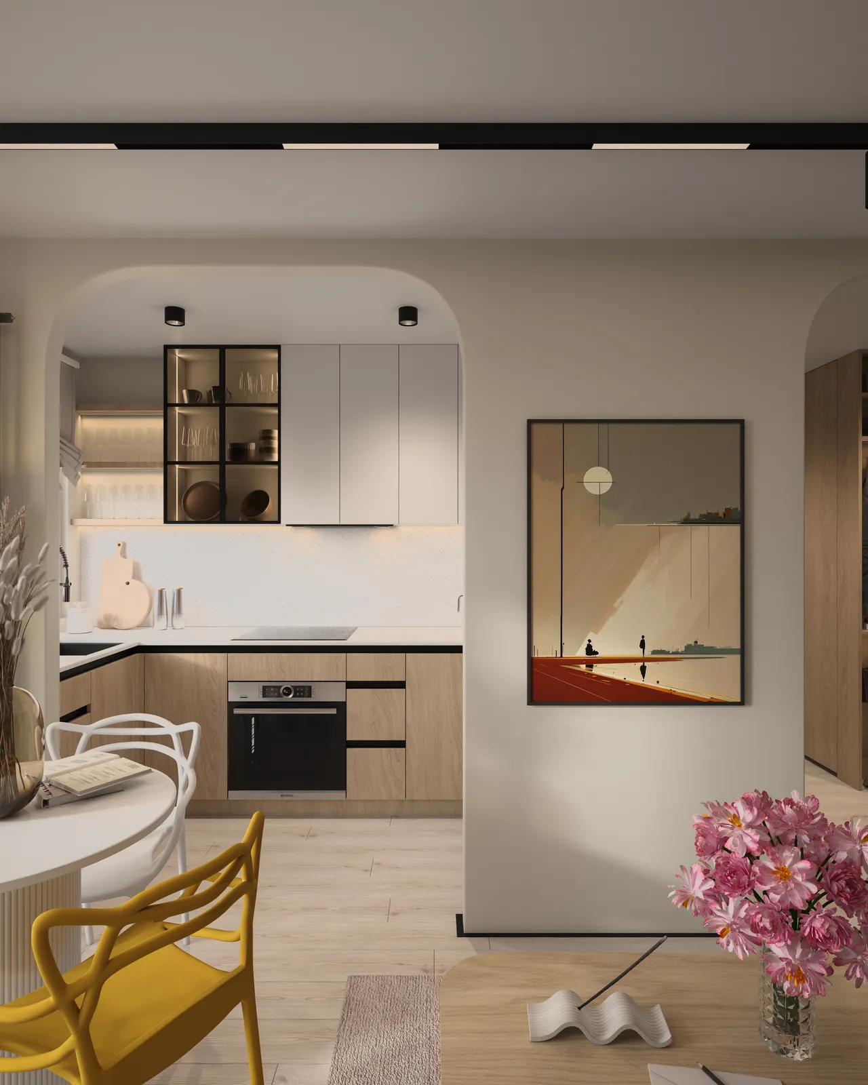
A modern kitchen and dining area featuring light wood tones, sleek cabinetry, and a framed art piece on the wall. There is a round dining table with yellow chairs and a bouquet of flowers.

Client

A young lady, a professional in the medical field, with the aim of creating a space that meets her needs, desires, and feelings.

Design

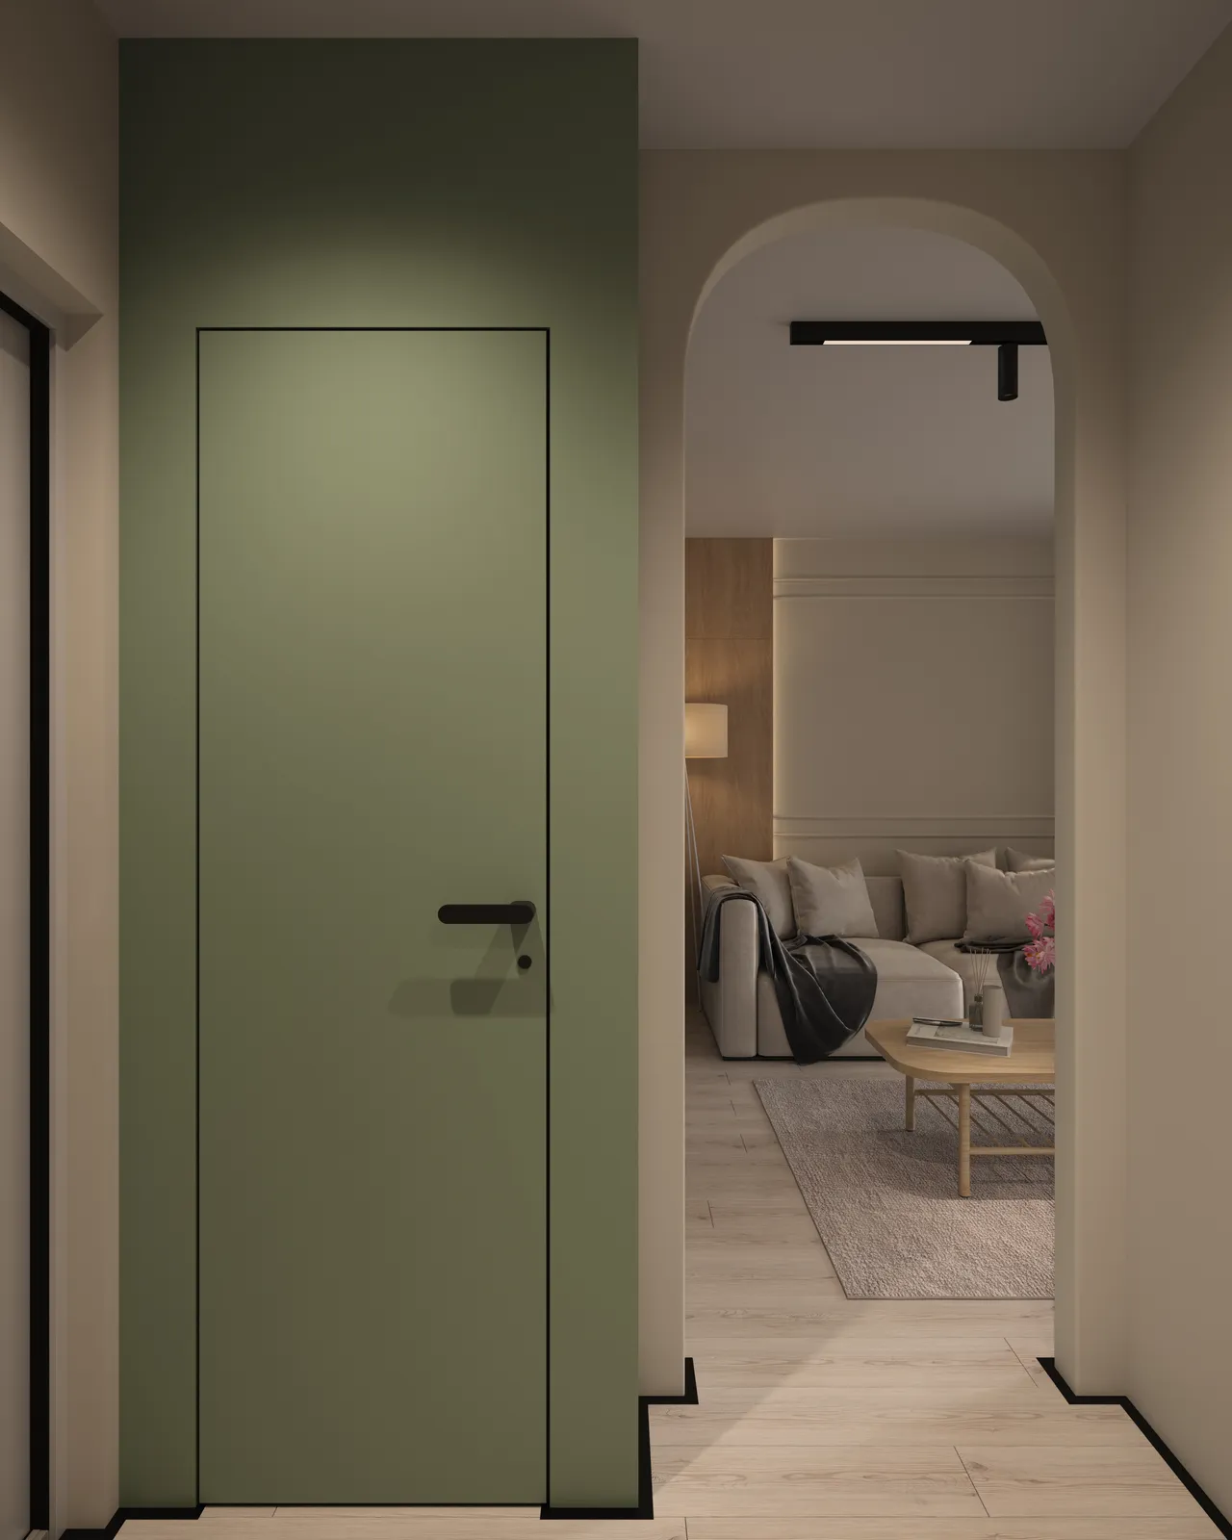
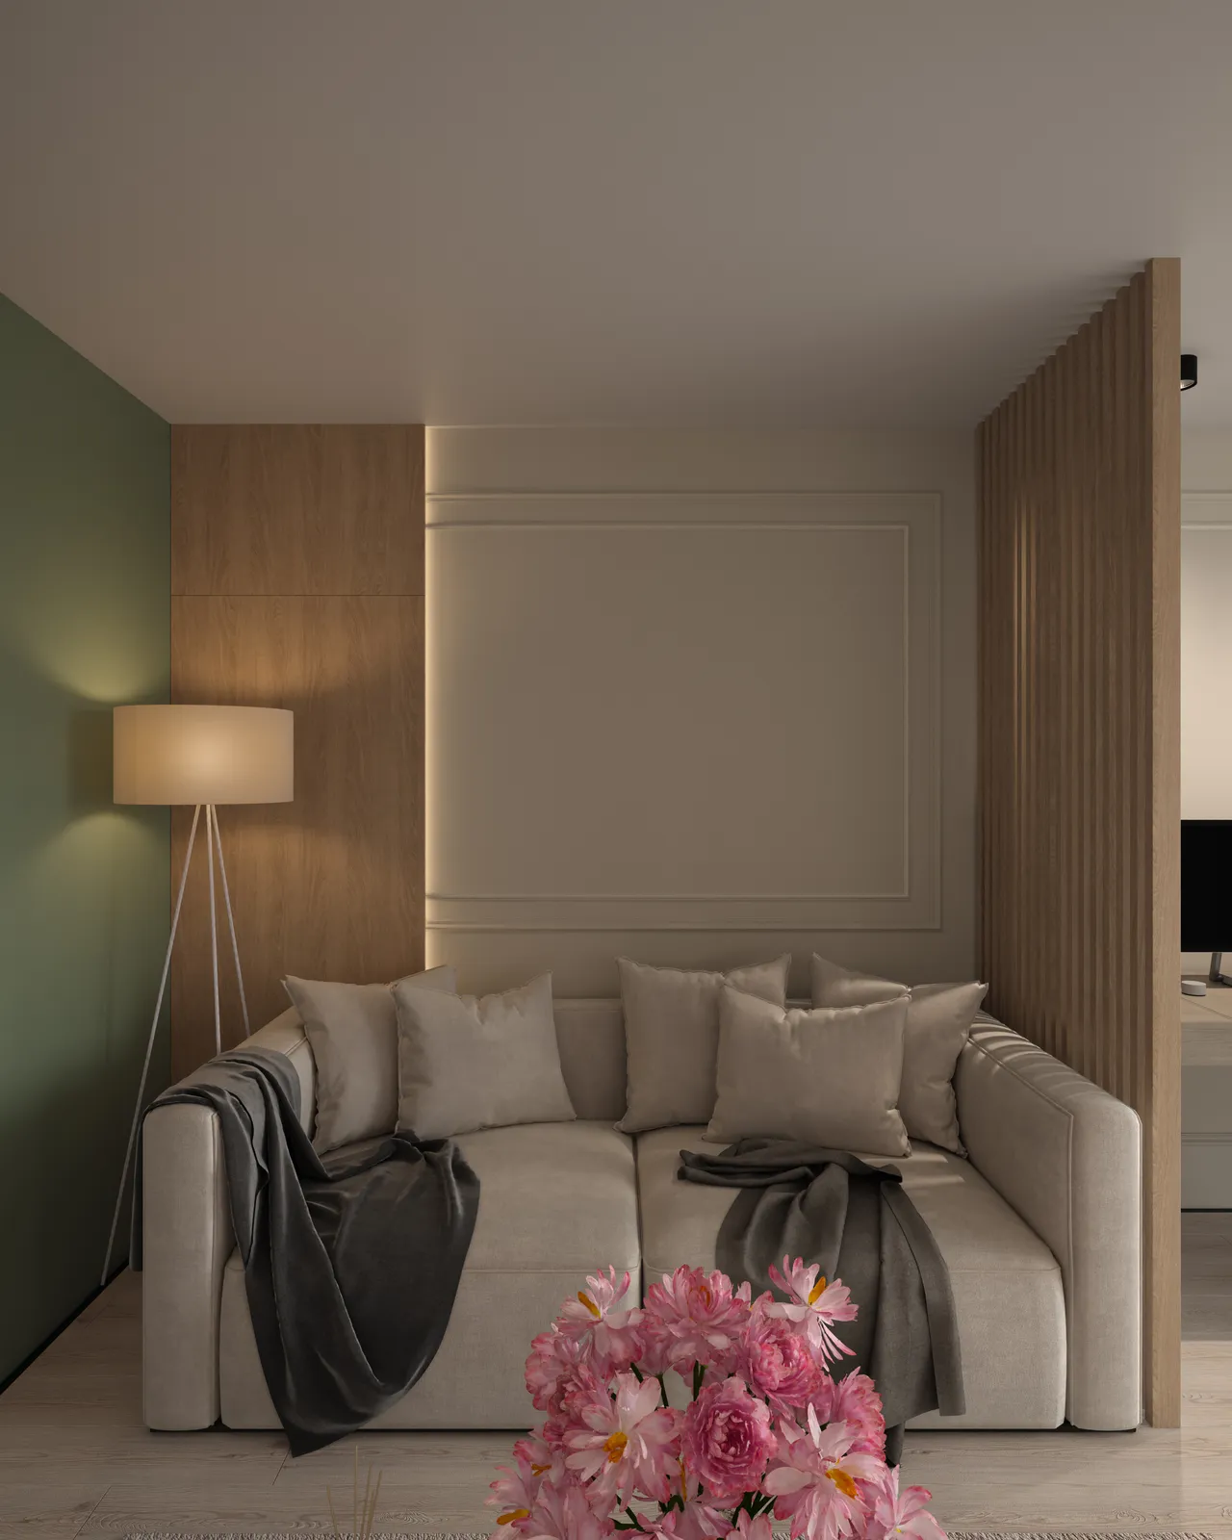
For the ”Blando” project we thought of a vibrant design, reflecting the state of a young and active person. The mix of cream with green in the space is an intentional choice, creating a more unusual, playful, but at the same time mature and balanced atmosphere.

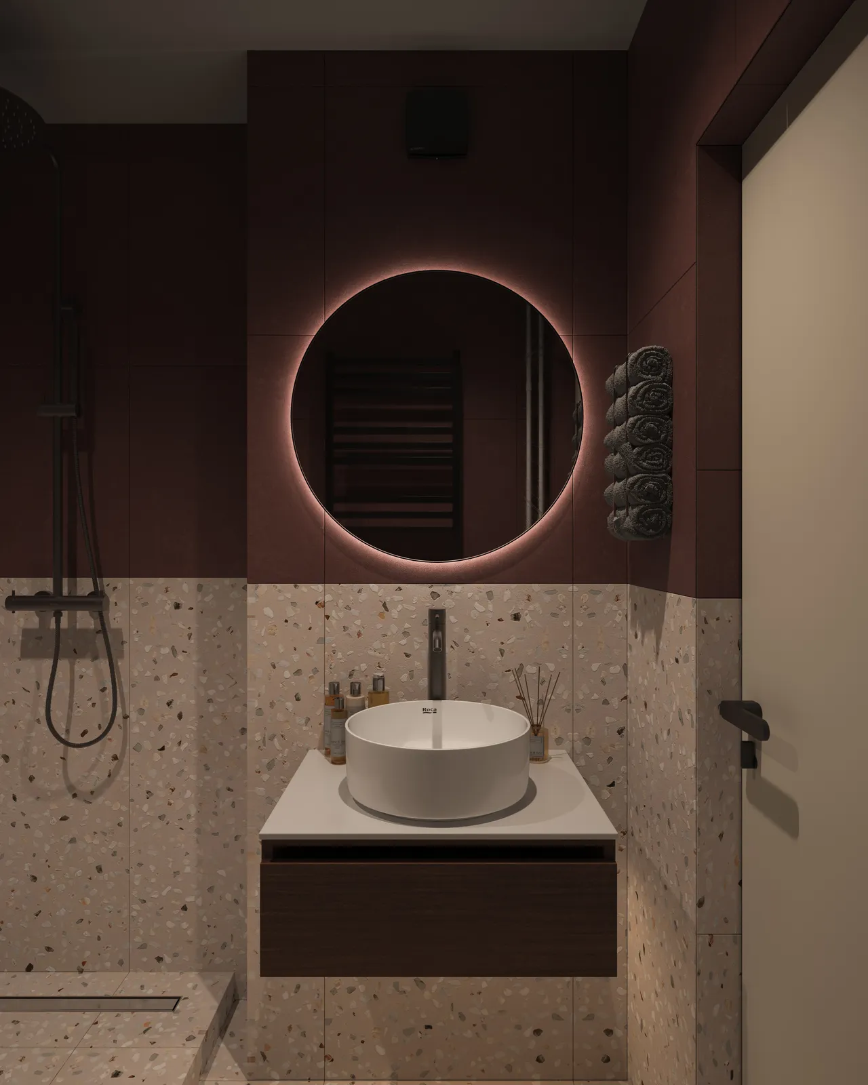
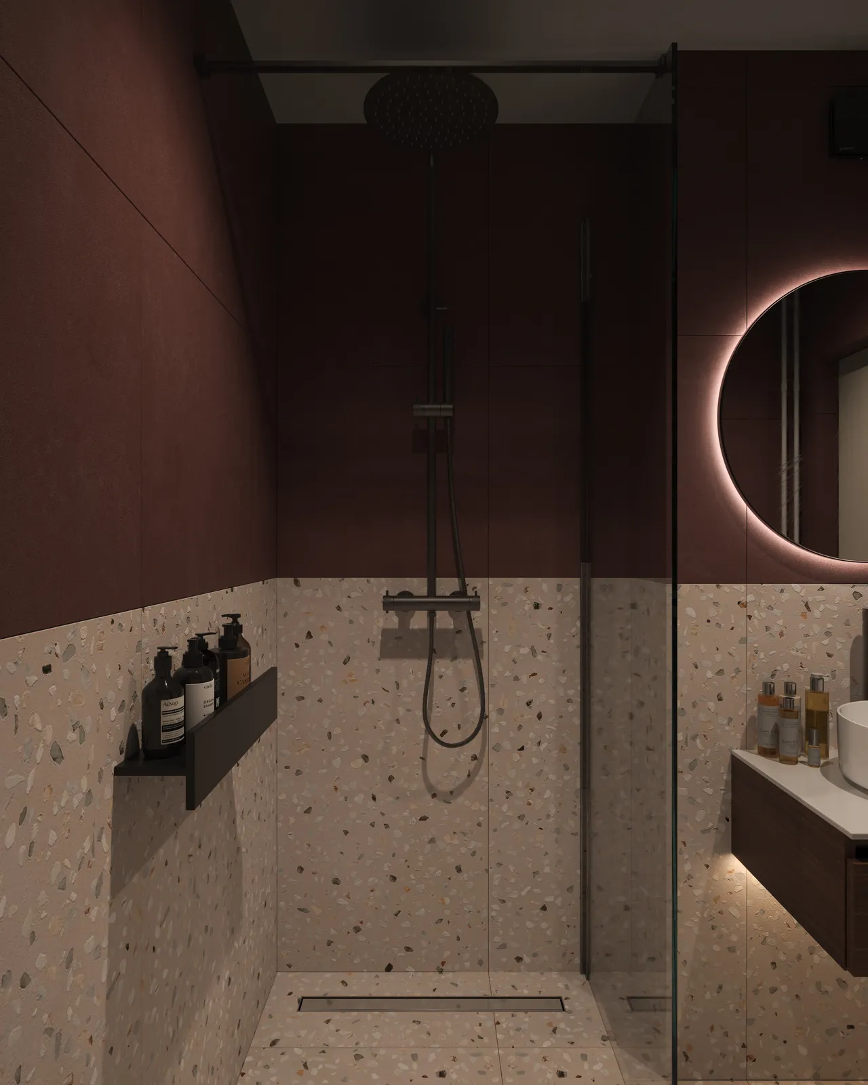
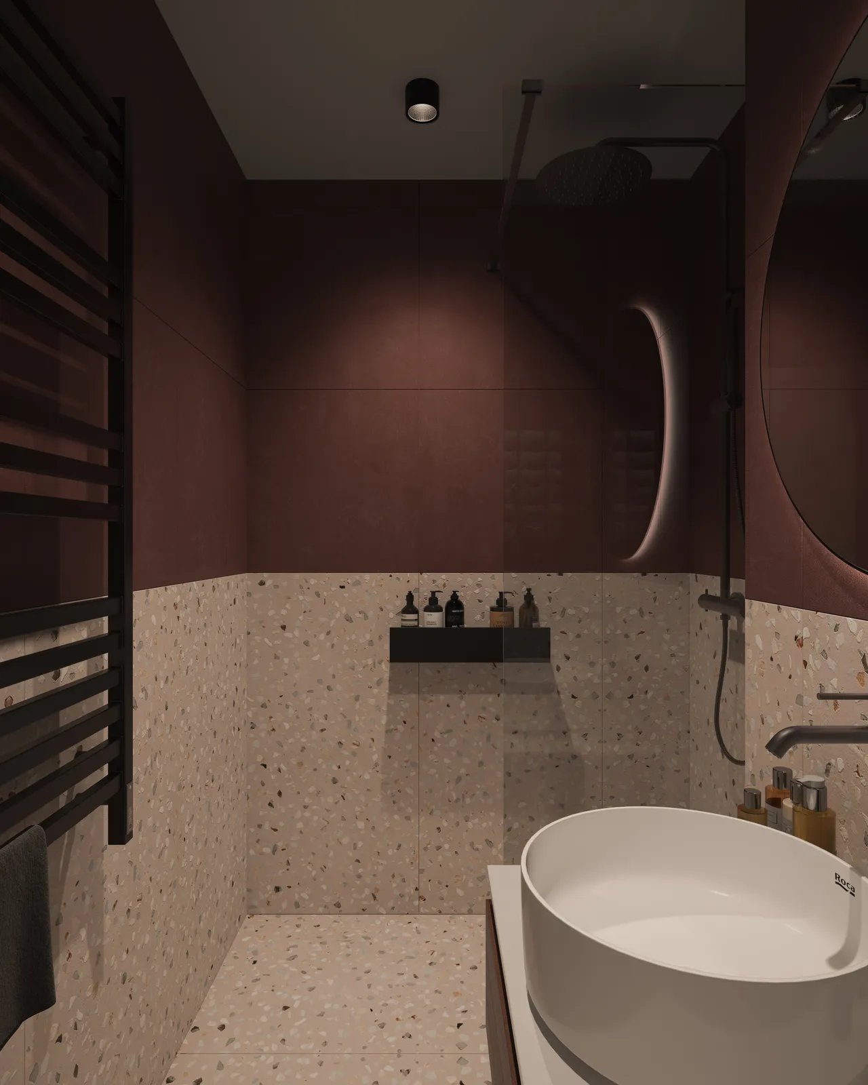
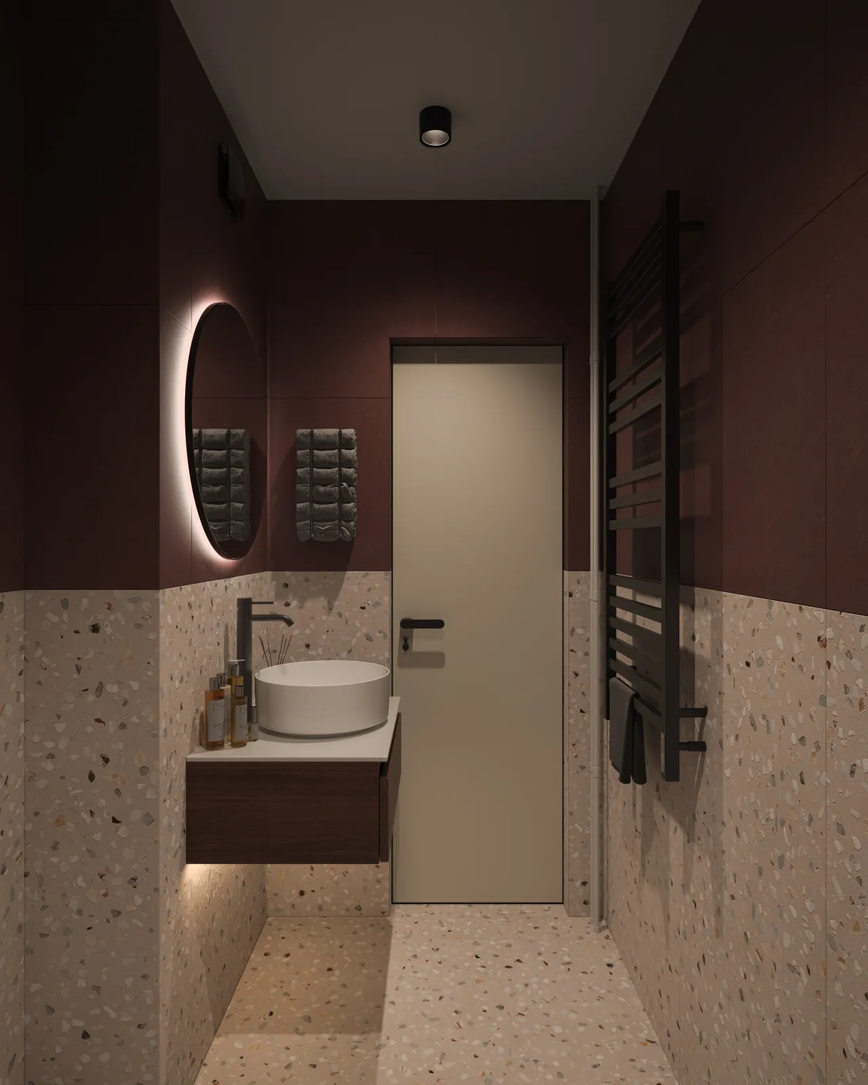
The materials and colors used in the project are specially chosen to create an environment that develops the idea of ​​life in the apartment, being additional to the plants that will be placed throughout the apartment. The contrast in this apartment presents the two bathrooms, they are the expression of a sensual atmosphere, different from those of other rooms, with low lighting and burgundy/black colors.

Layout

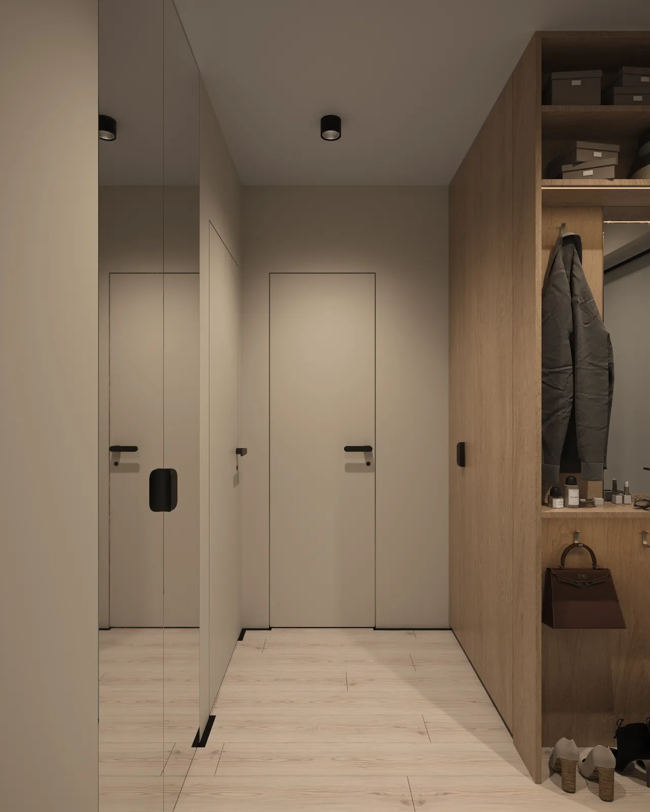
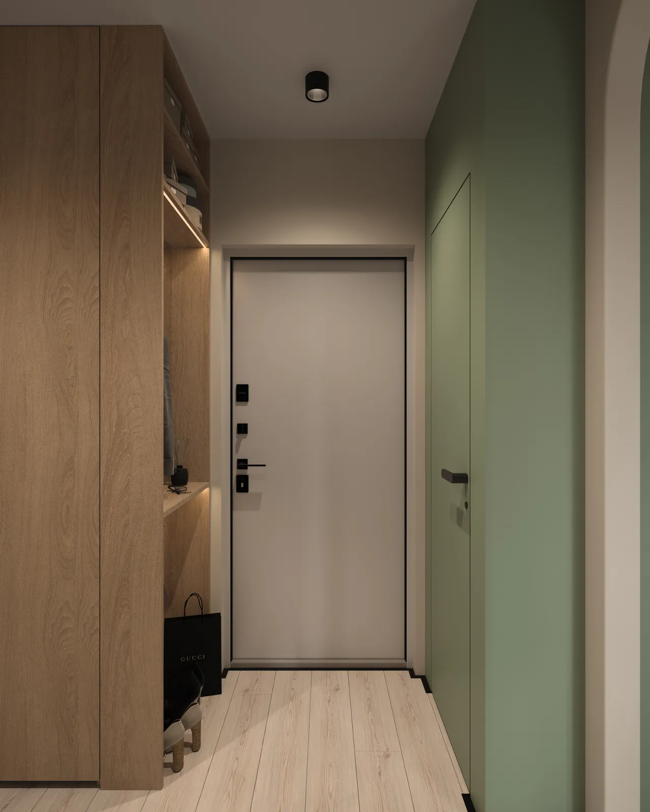
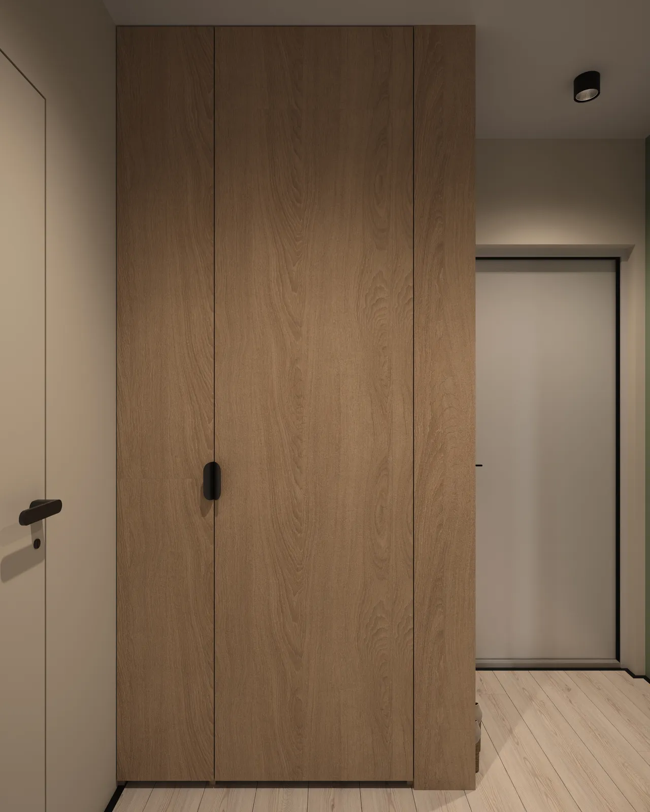
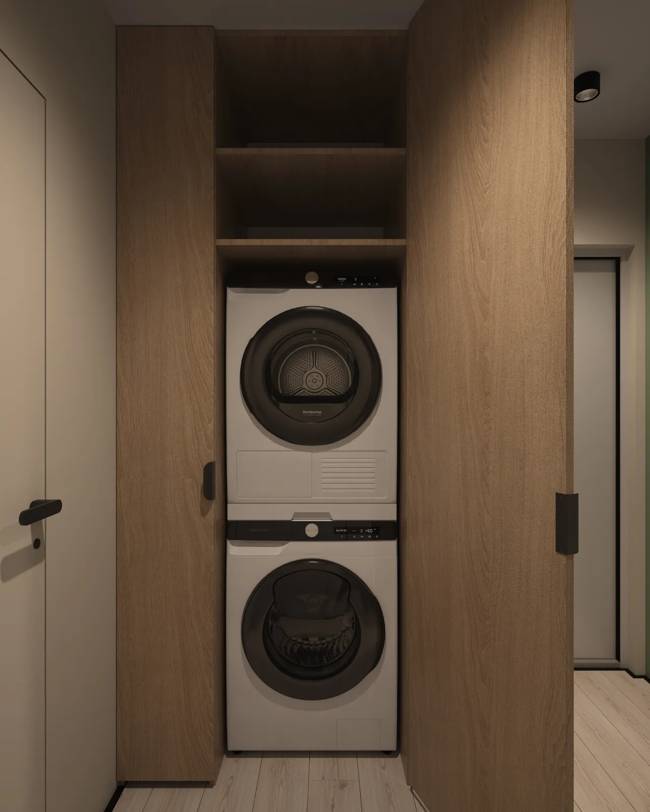
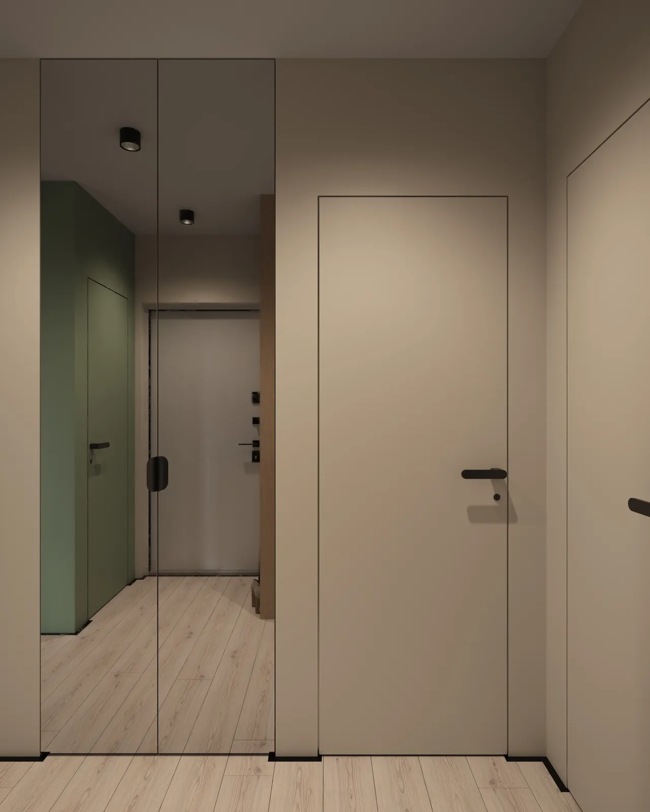
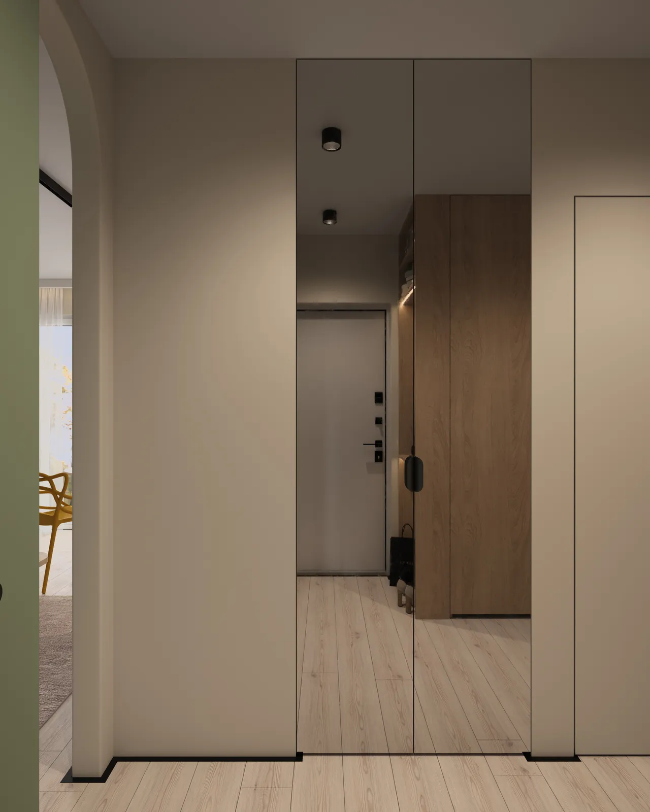
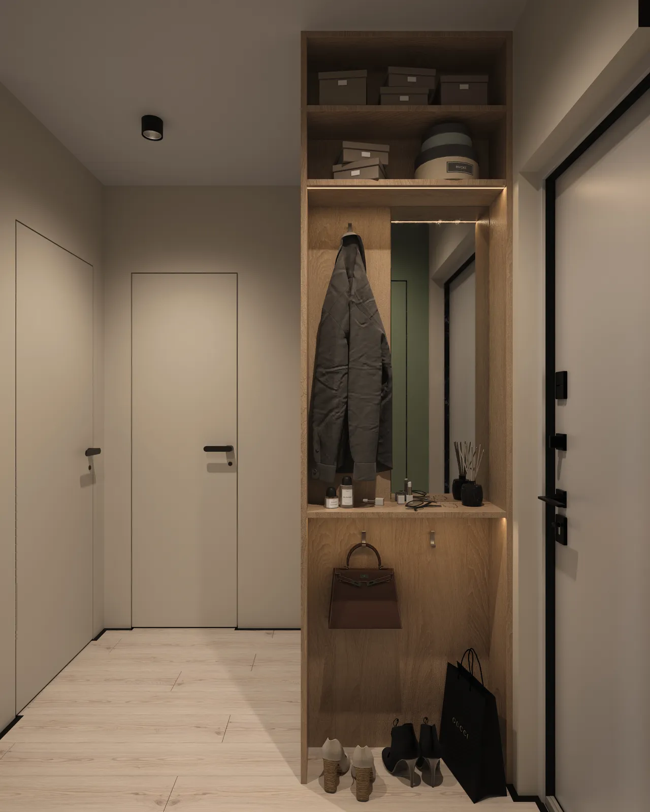
The first room is the hallway. Considering that it is a small apartment, I plan a tighter layout of the room. A deep wardrobe, with a mirror and compact hangers at the entrance, serves as the first impression of the apartment, compact, but everything is present. The washing machine and dryer are built into this wardrobe, and on the other side of the hallway there is a wardrobe with a full-height mirror.

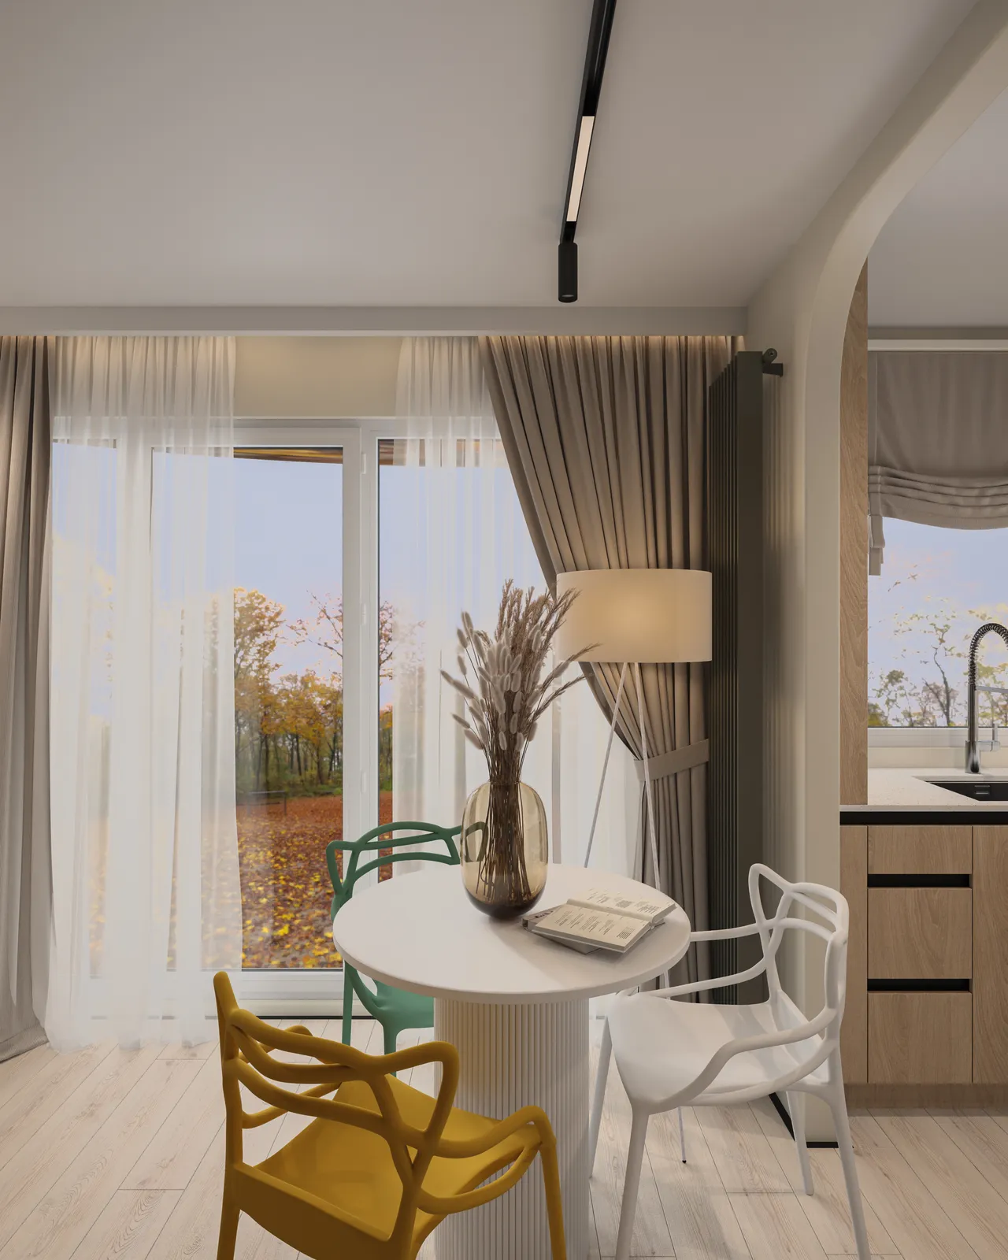
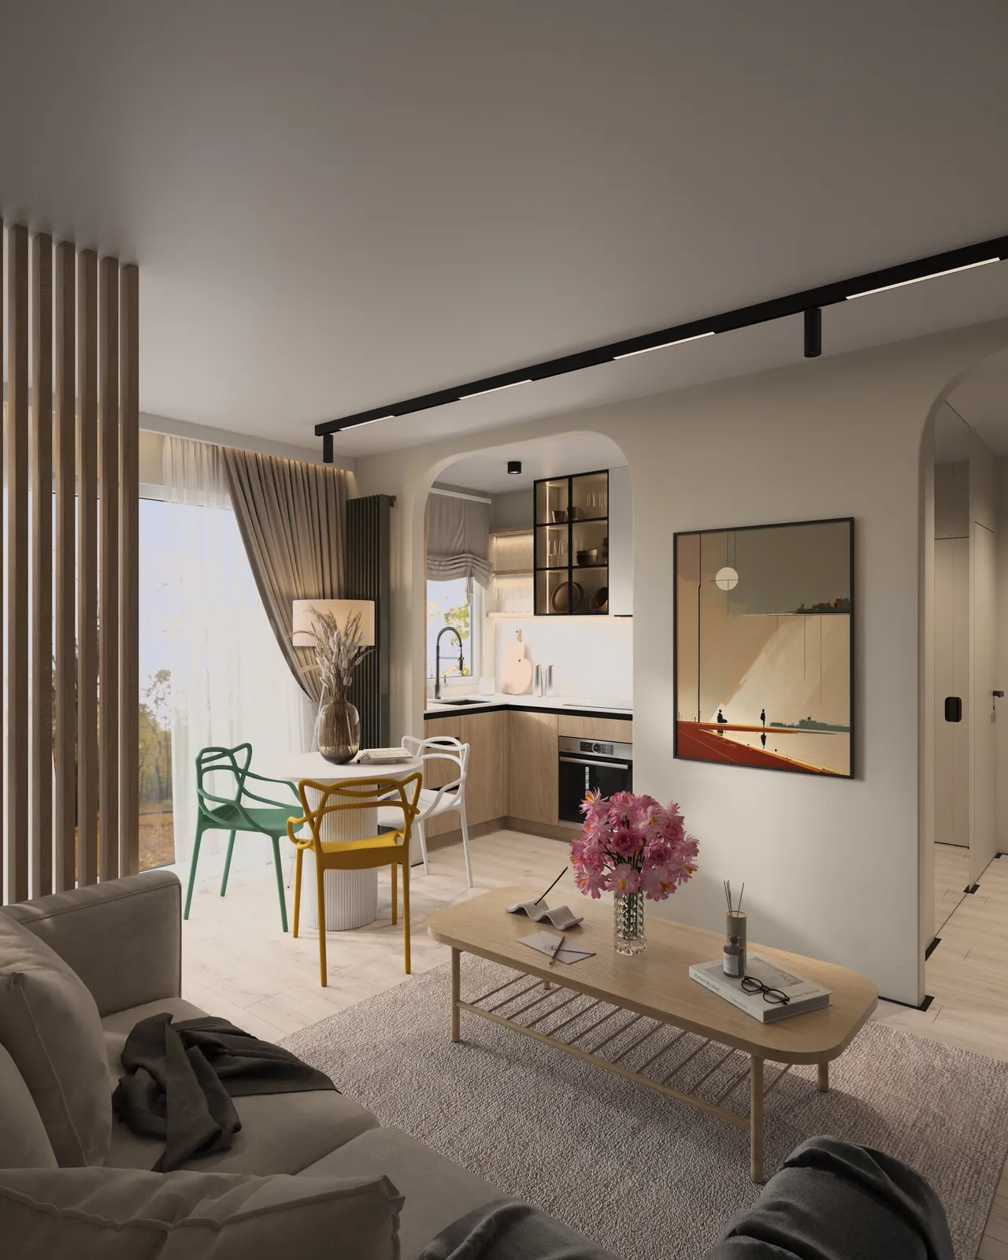
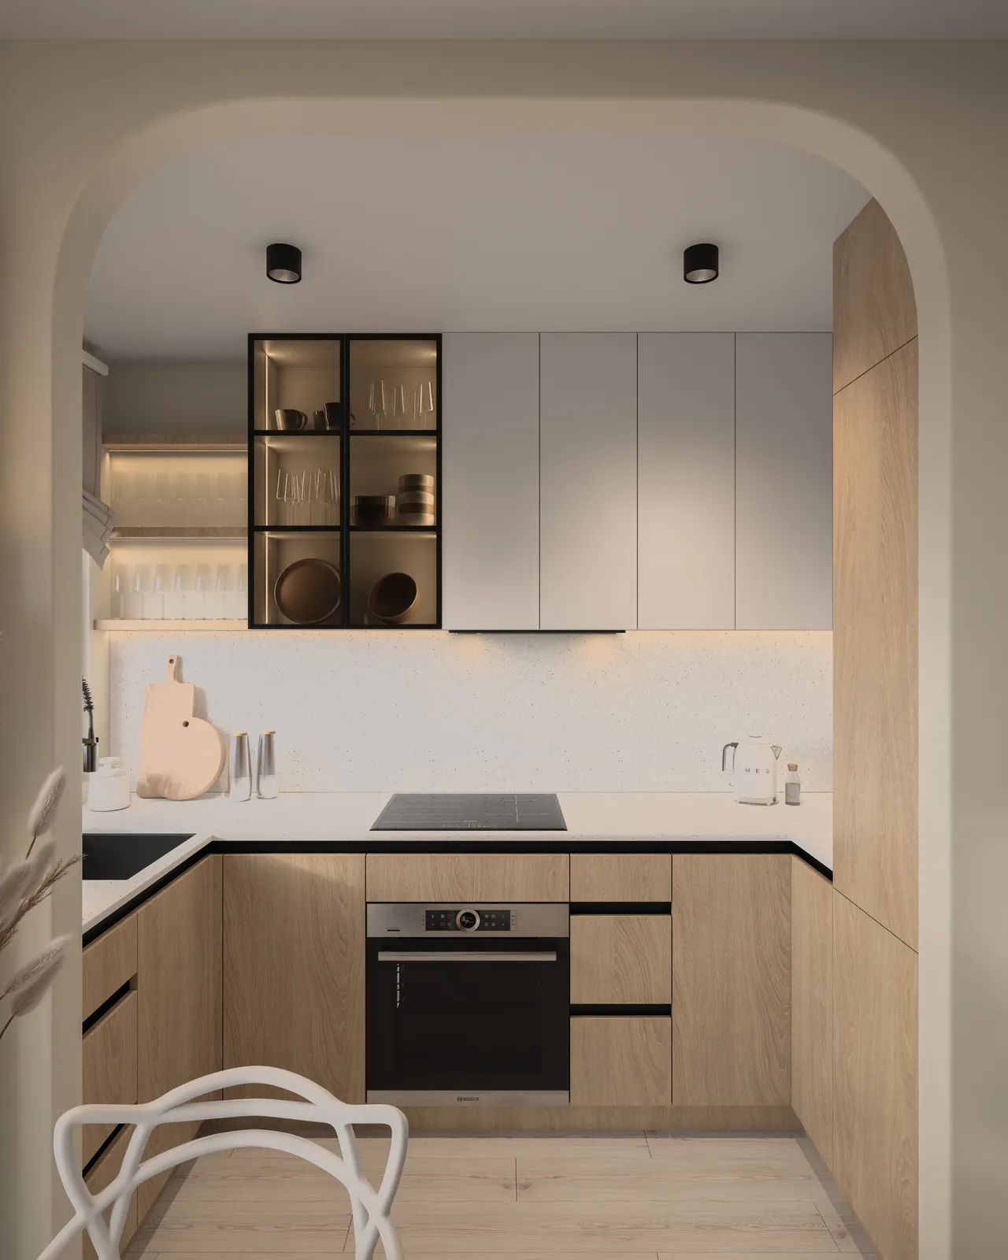
From the entrance hall there is a passage to the Bedroom, bathroom and toilet, and an arched portal is organized towards the living room. The living area with the kitchen are organized in open-space, together with a round dining table. The organization of this space is thought out from a practical point of view, so that it is also full of storage spaces, as well as being comfortable so as not to crowd yourself.

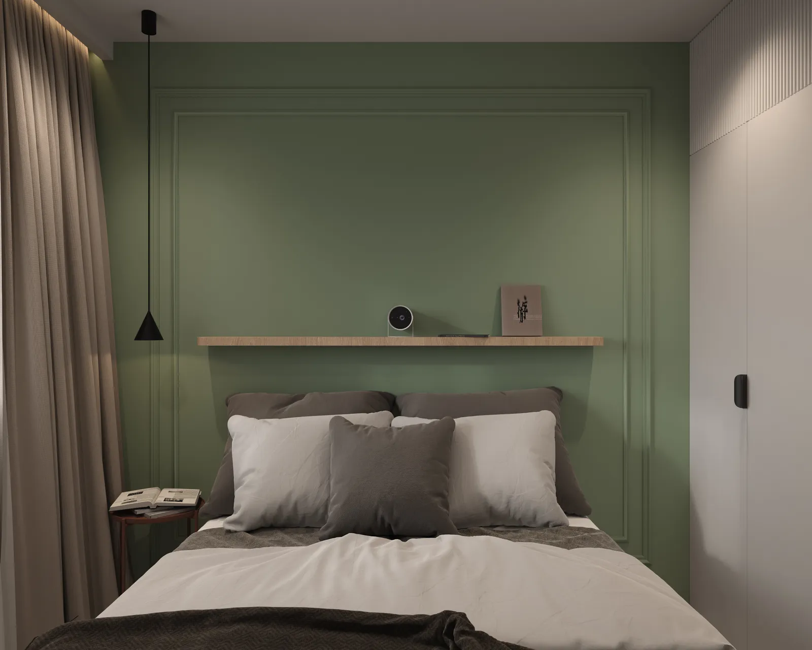
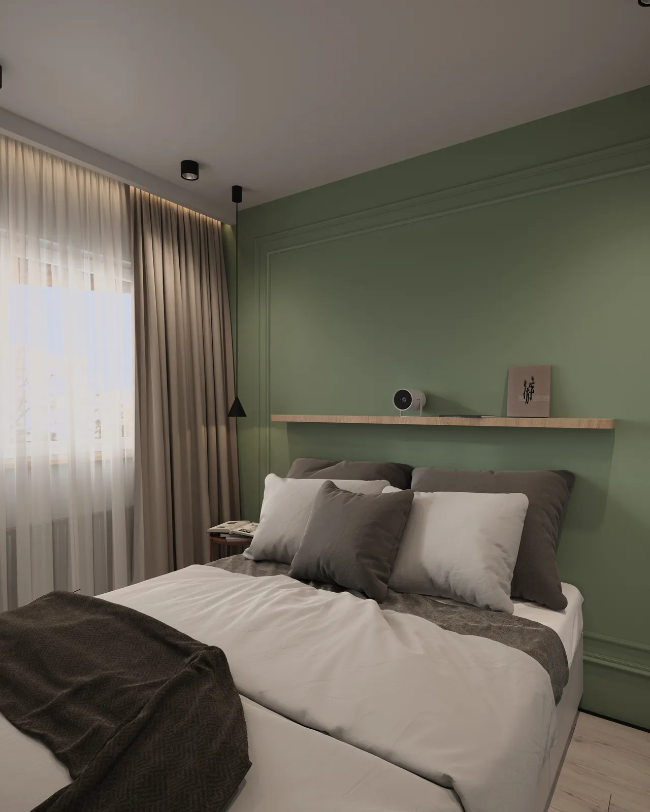
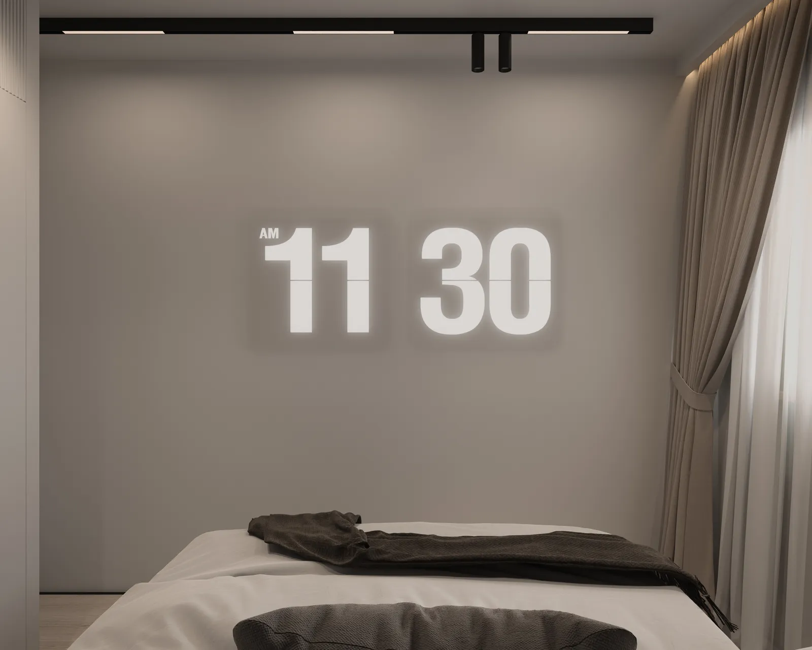
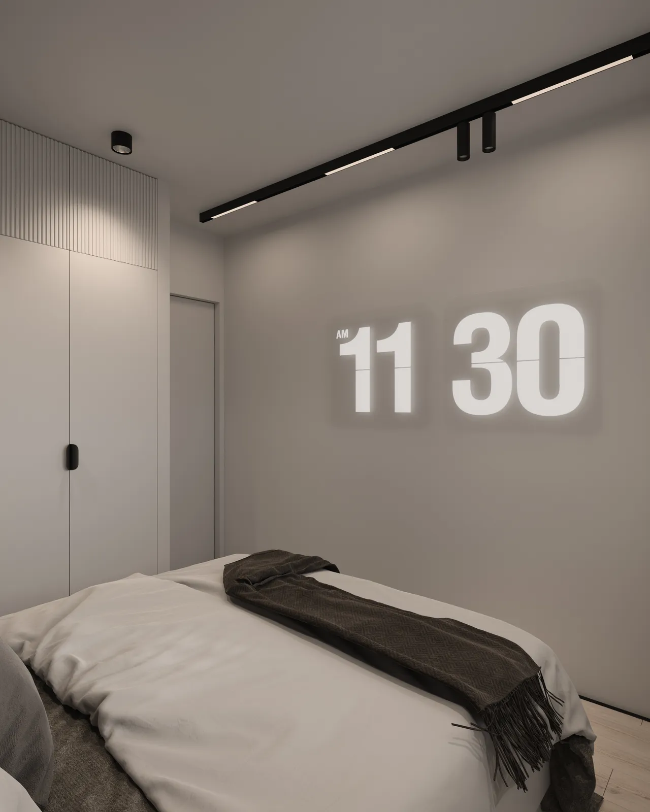
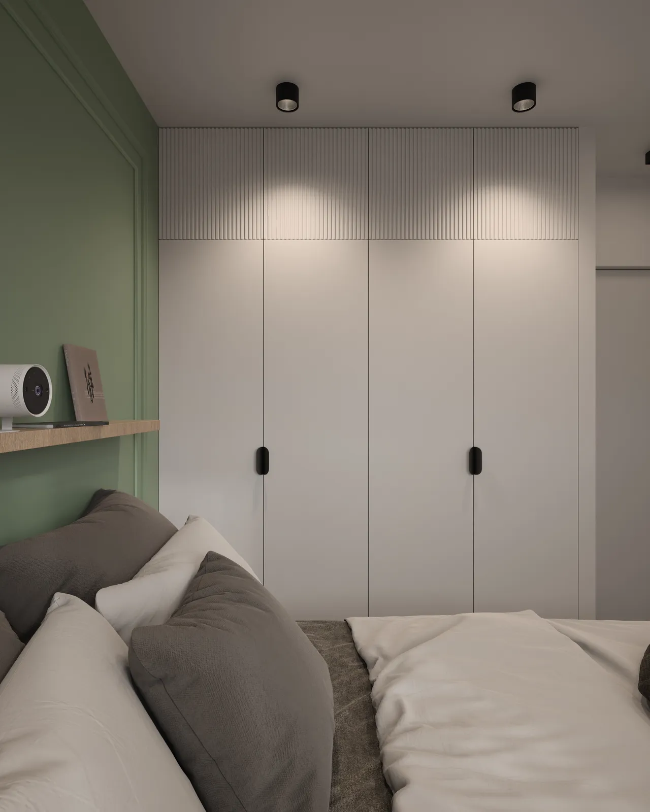
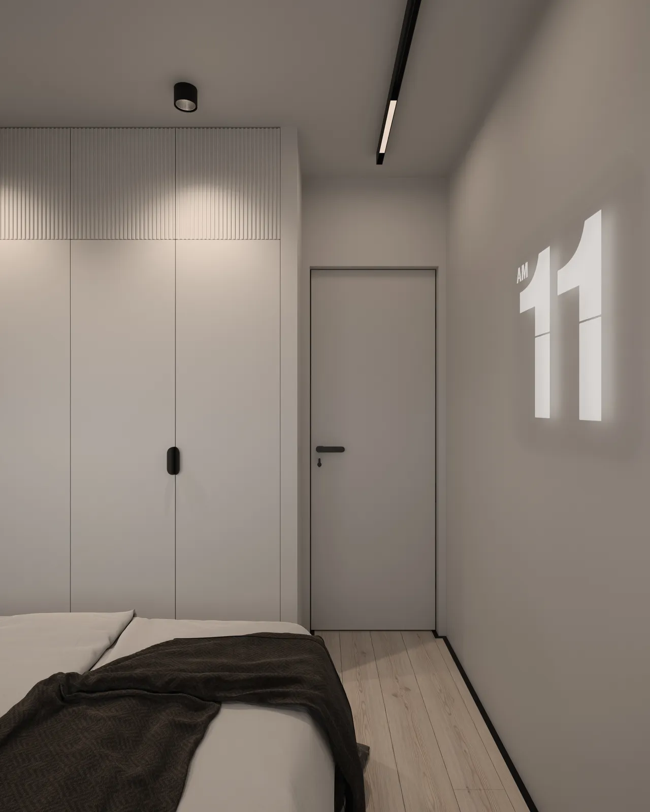
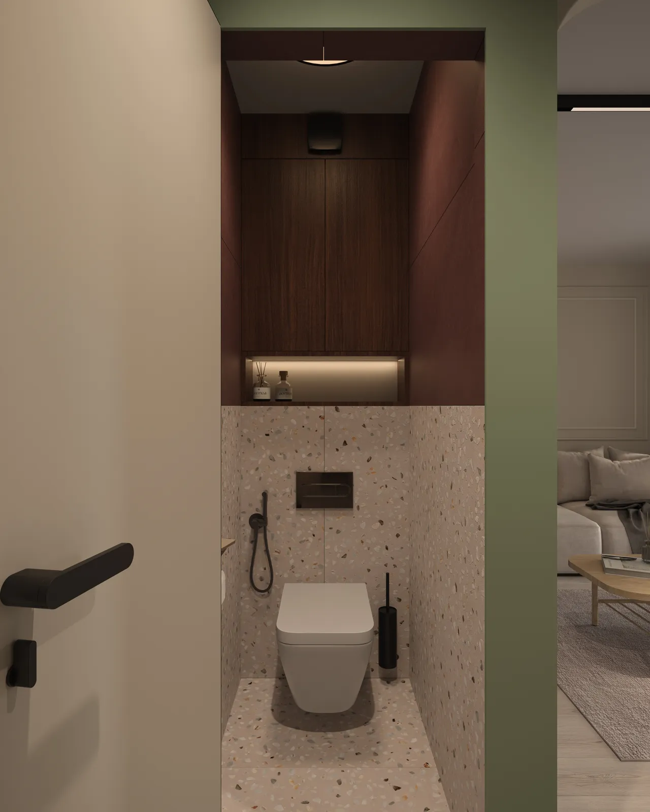
The bedroom is compactly organized, with a passageway and a double bed. Instead of a TV in the living room, we organized a projector in the bedroom. The bathroom and toilet are located separately, considering that it is an old apartment building, but this allowed us to organize more space for the sink, shower and toilet bowl than would be possible in the combined version.

One of the most comfortable and lively apartments we have had the opportunity to create.
Gallery

Every image from the project

All projects

Click any image to see it at full size.

A modern hallway with light-colored walls, a wooden storage unit featuring shelves, a coat hanging on a hook, and various shoes on the floor. There are two doors visible, one leading deeper into the space and another to the exit. The lighting is soft and ambient.A modern hallway showing a wooden wall with a coat hanging, a closed door, and mirrored panels reflecting the space. The flooring is light-colored tiles.
A modern hallway featuring a light wood cabinet on the left, a white door at the end of the corridor, and green walls. The flooring is light-colored wood.A hallway with wooden paneling, featuring a closed cabinet door and a white door in the background. The flooring is light-colored wood, and there is minimal lighting above.
A stackable washer and dryer unit fitted into an alcove with wooden cabinet doors and shelves above.A modern hallway with mirrored closet doors, light wooden flooring, and beige walls. There are two doors visible: one plain and one with a green accent wall in the background.
A hallway with a mirrored closet door, wooden storage unit, and a light-colored wooden floor.A green door set in a wall, leading into a softly lit room with a beige and cream color palette, featuring a living area with a sofa and coffee table visible in the background.
A cozy living room featuring a white sofa with several cushions, a gray throw blanket draped over one side, soft lighting from a floor lamp, and a decorative arrangement of pink flowers in the foreground.A modern interior room featuring a kitchen area with a framed artwork on the wall, a dining table with flowers, and an adjoining hallway.
A modern kitchen and dining area featuring light wood tones, sleek cabinetry, and a framed art piece on the wall. There is a round dining table with yellow chairs and a bouquet of flowers.A modern kitchen with a small round dining table surrounded by colorful chairs, featuring a lamp and decorative plants. The kitchen has light cabinetry and dark countertops, with natural light filtering through sheer curtains.
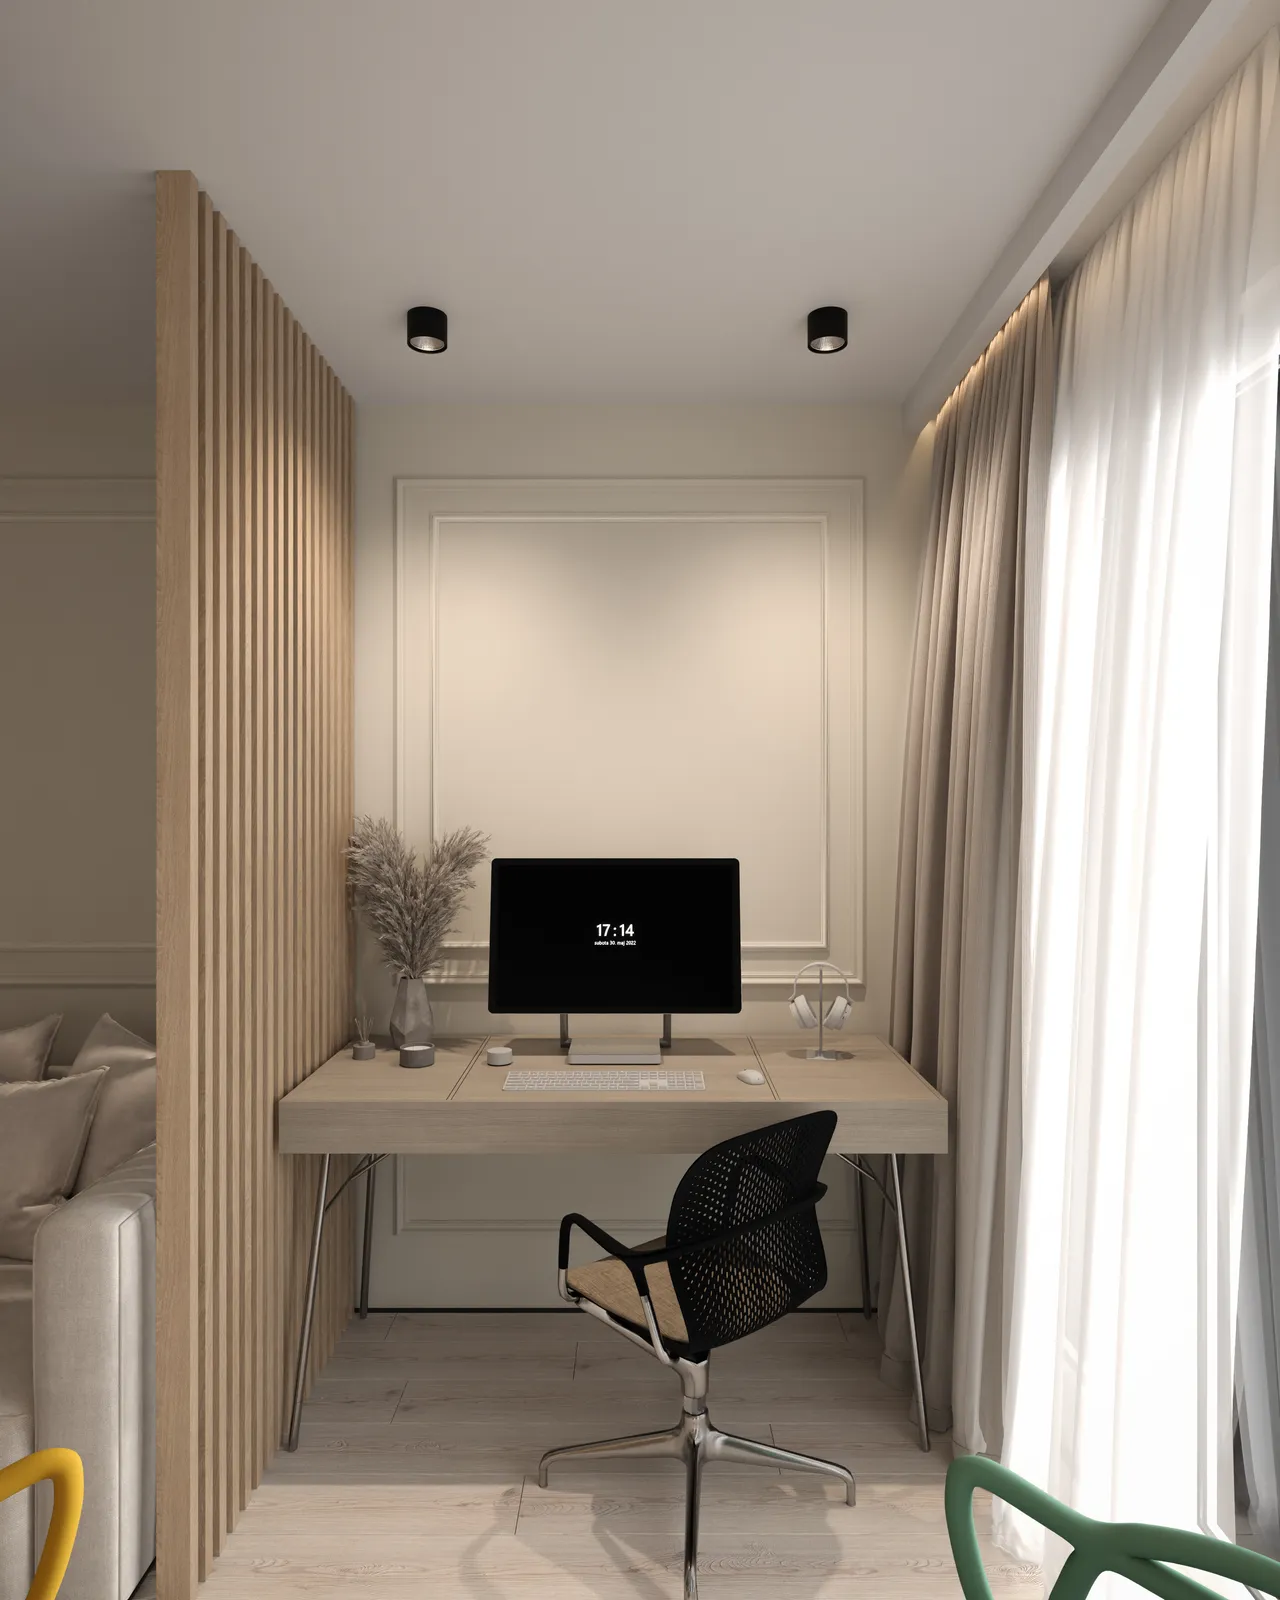
A cozy interior featuring a round white table surrounded by colorful chairs, with a large window allowing natural light to flood the space. There are decorative elements like a vase with dried flowers and soft curtains. The kitchen area can be seen in the background.A modern, minimalistic home office with a wooden partition, an elegant desk featuring a computer monitor, and a black office chair. Large windows with sheer curtains allow natural light to brighten the space.
A modern interior space featuring a dining area with colorful chairs, a coffee table on a light rug, and an accent wall in green. There are decorative items like flowers on the table and artwork on the walls, creating an inviting atmosphere.A modern living space featuring a dining area with a round table and colorful chairs, a small kitchen visible in the background, and large windows with natural light illuminating the room. Decorative touches include art on the walls and floral arrangements on the table.
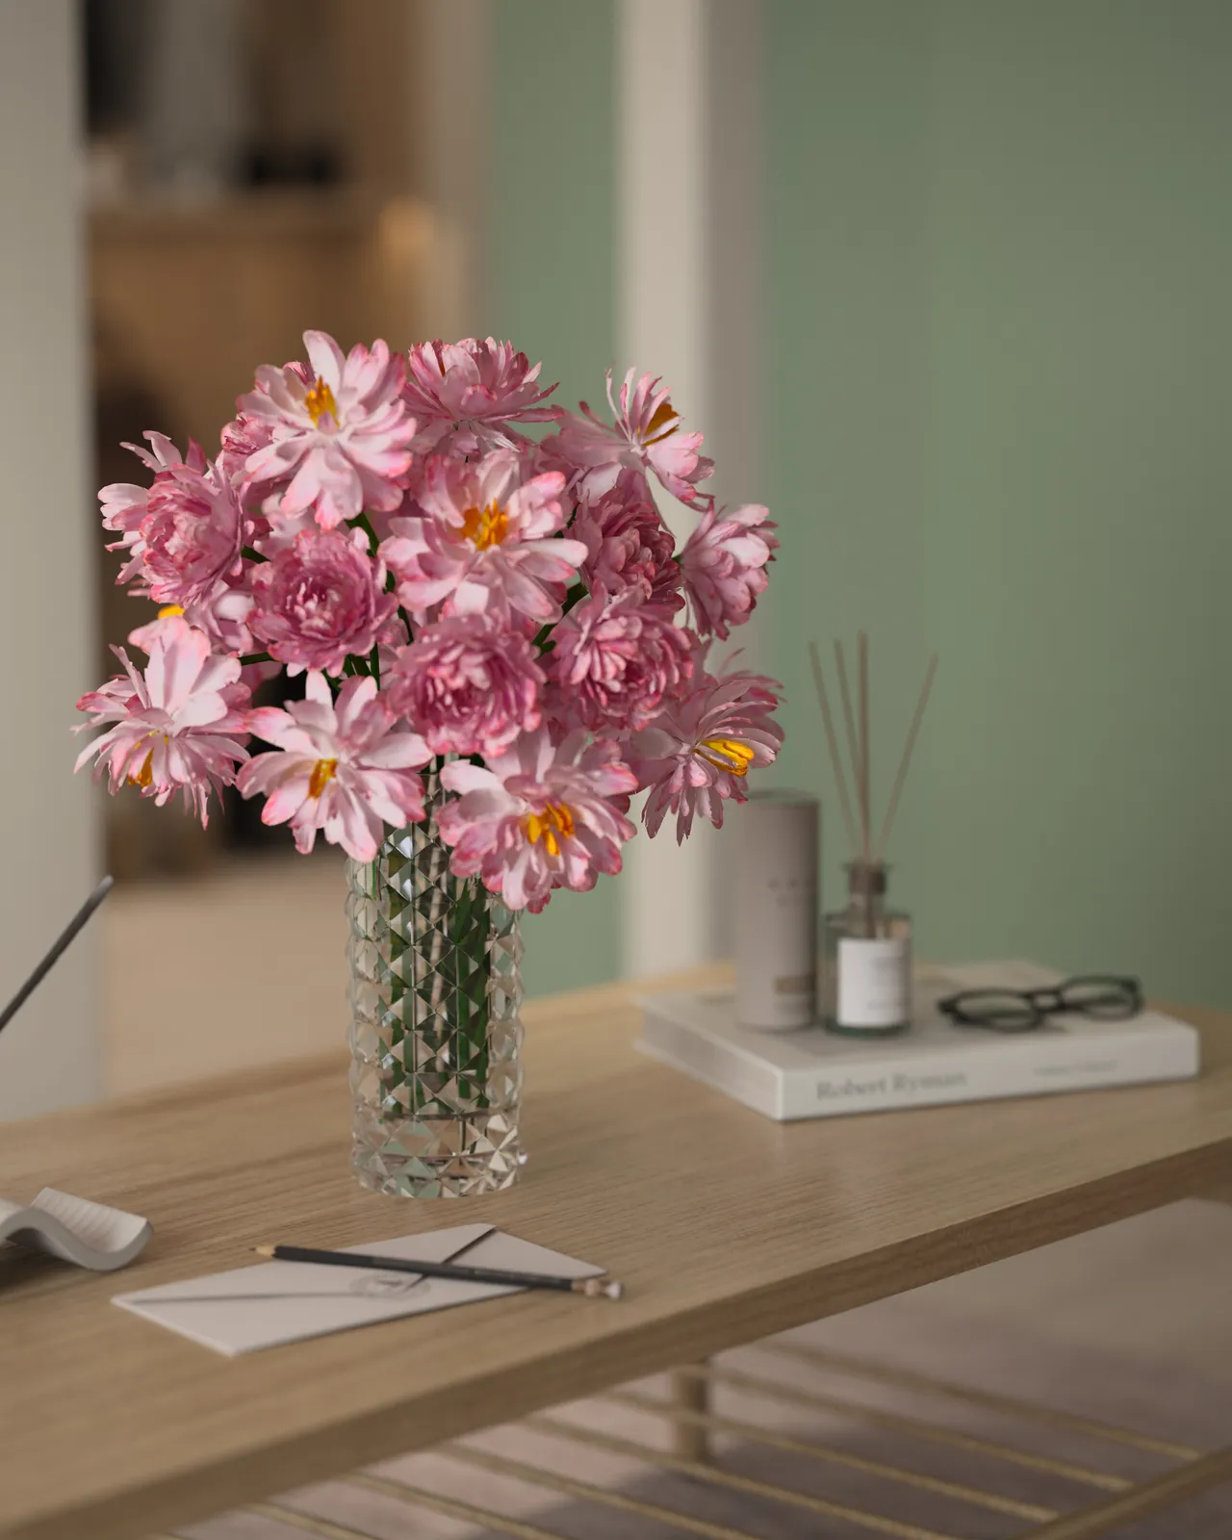
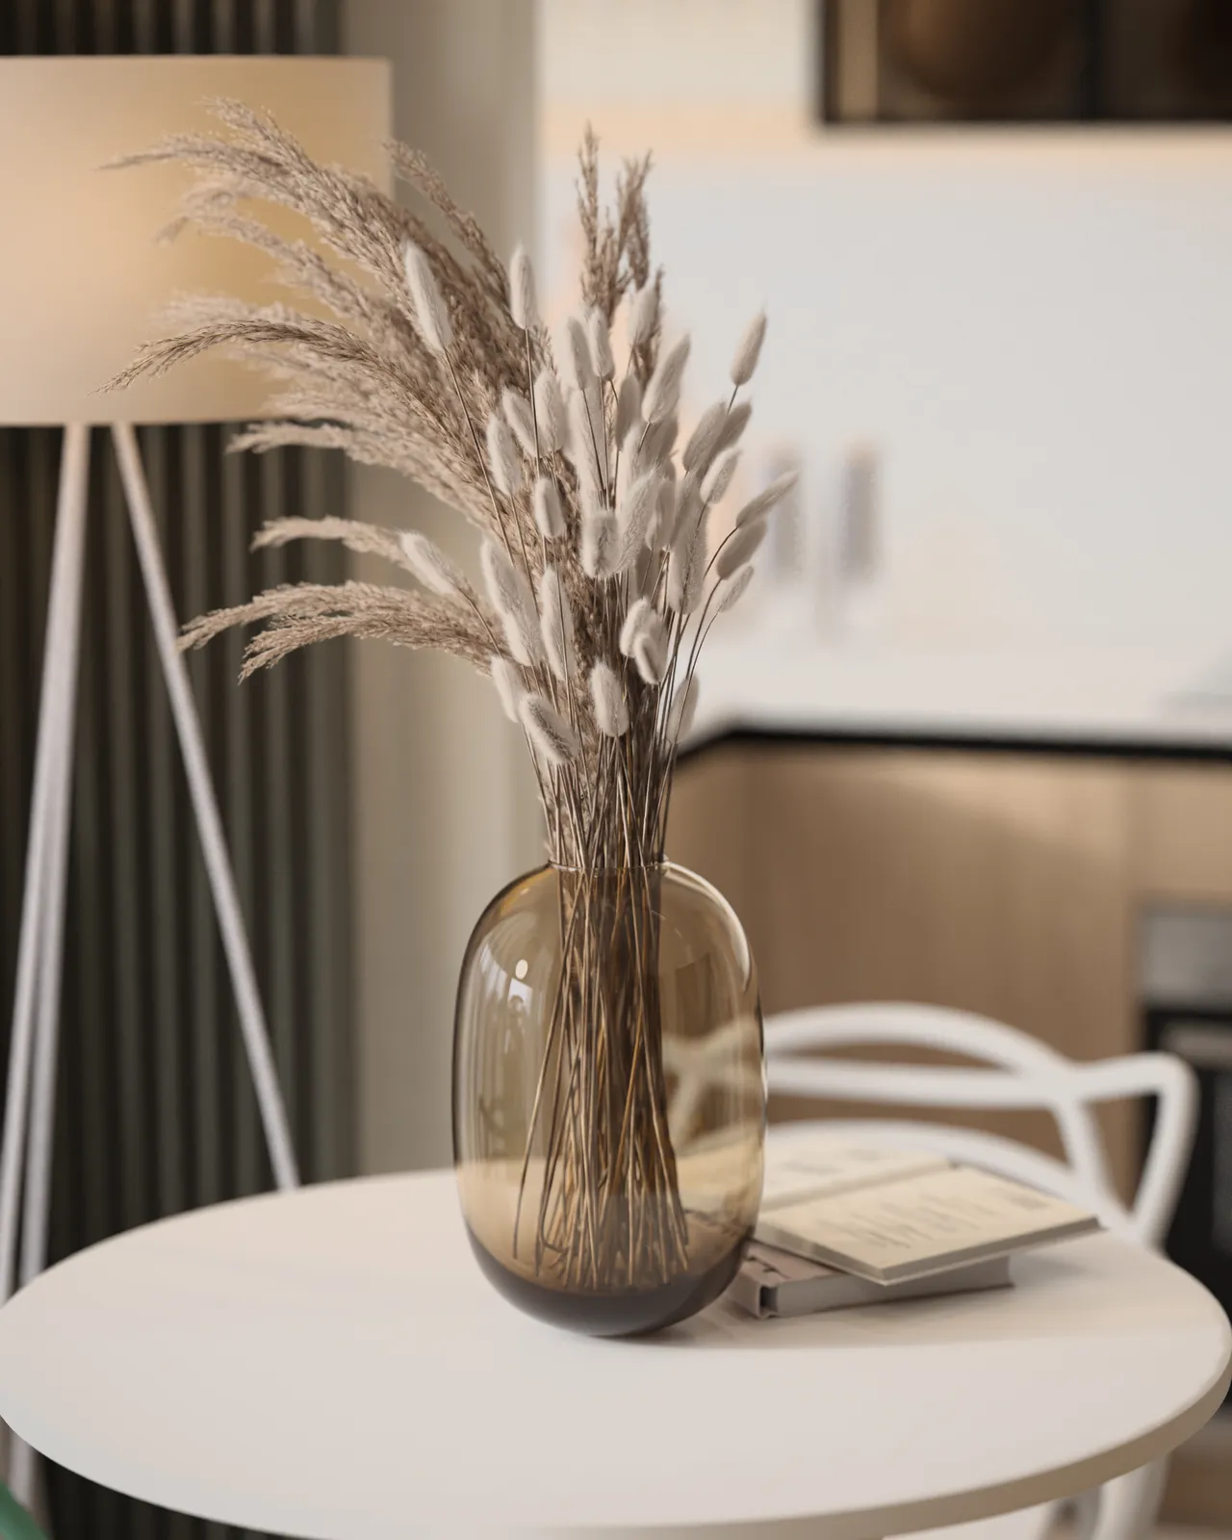
A vase filled with pink flowers on a wooden table, with a few decorative items in the background.A decorative vase filled with dried flowers, placed on a white table in an interior setting.
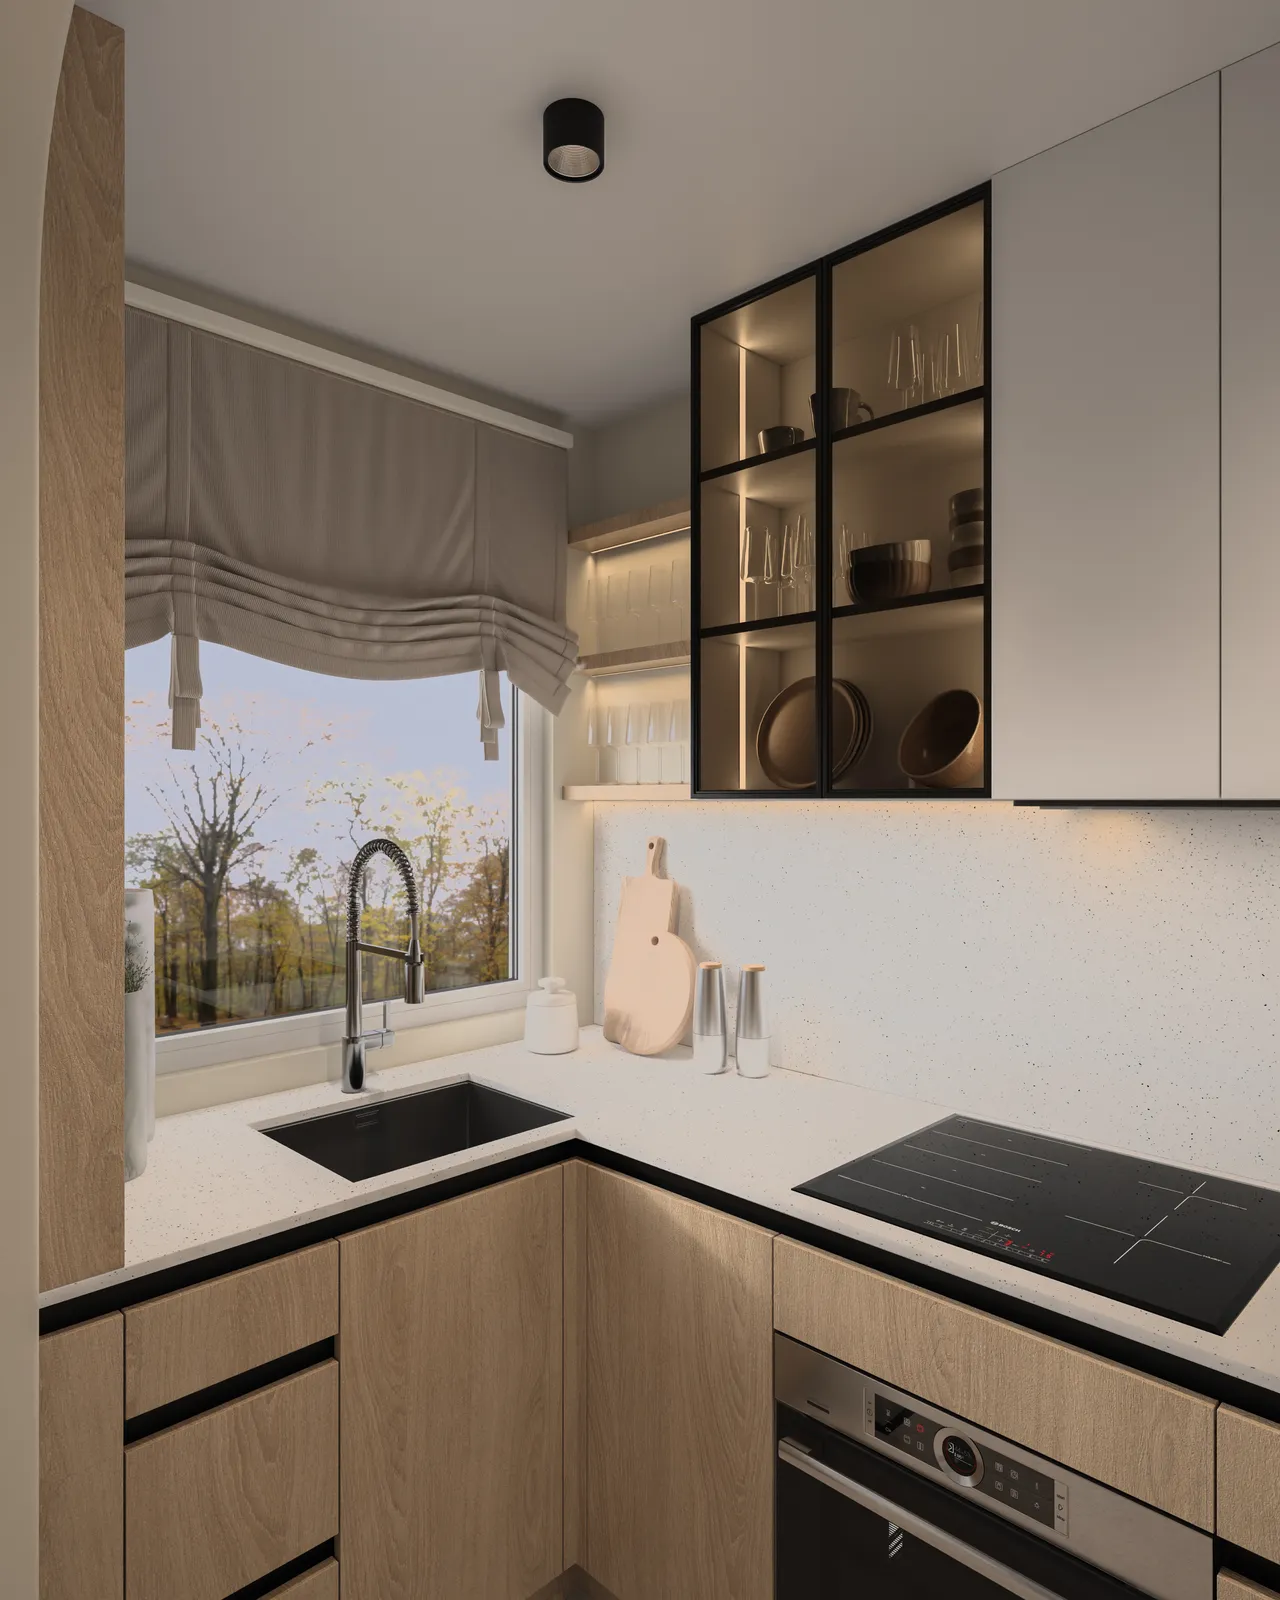
A modern kitchen featuring sleek cabinetry in light wood and gray, with black accents. The cooktop is centrally located, and there's a minimalist design with open shelving displaying glassware. Natural light illuminates the space through an archway.A modern kitchen featuring a sink, stove, and stylish cabinetry with a window showcasing an outdoor view.
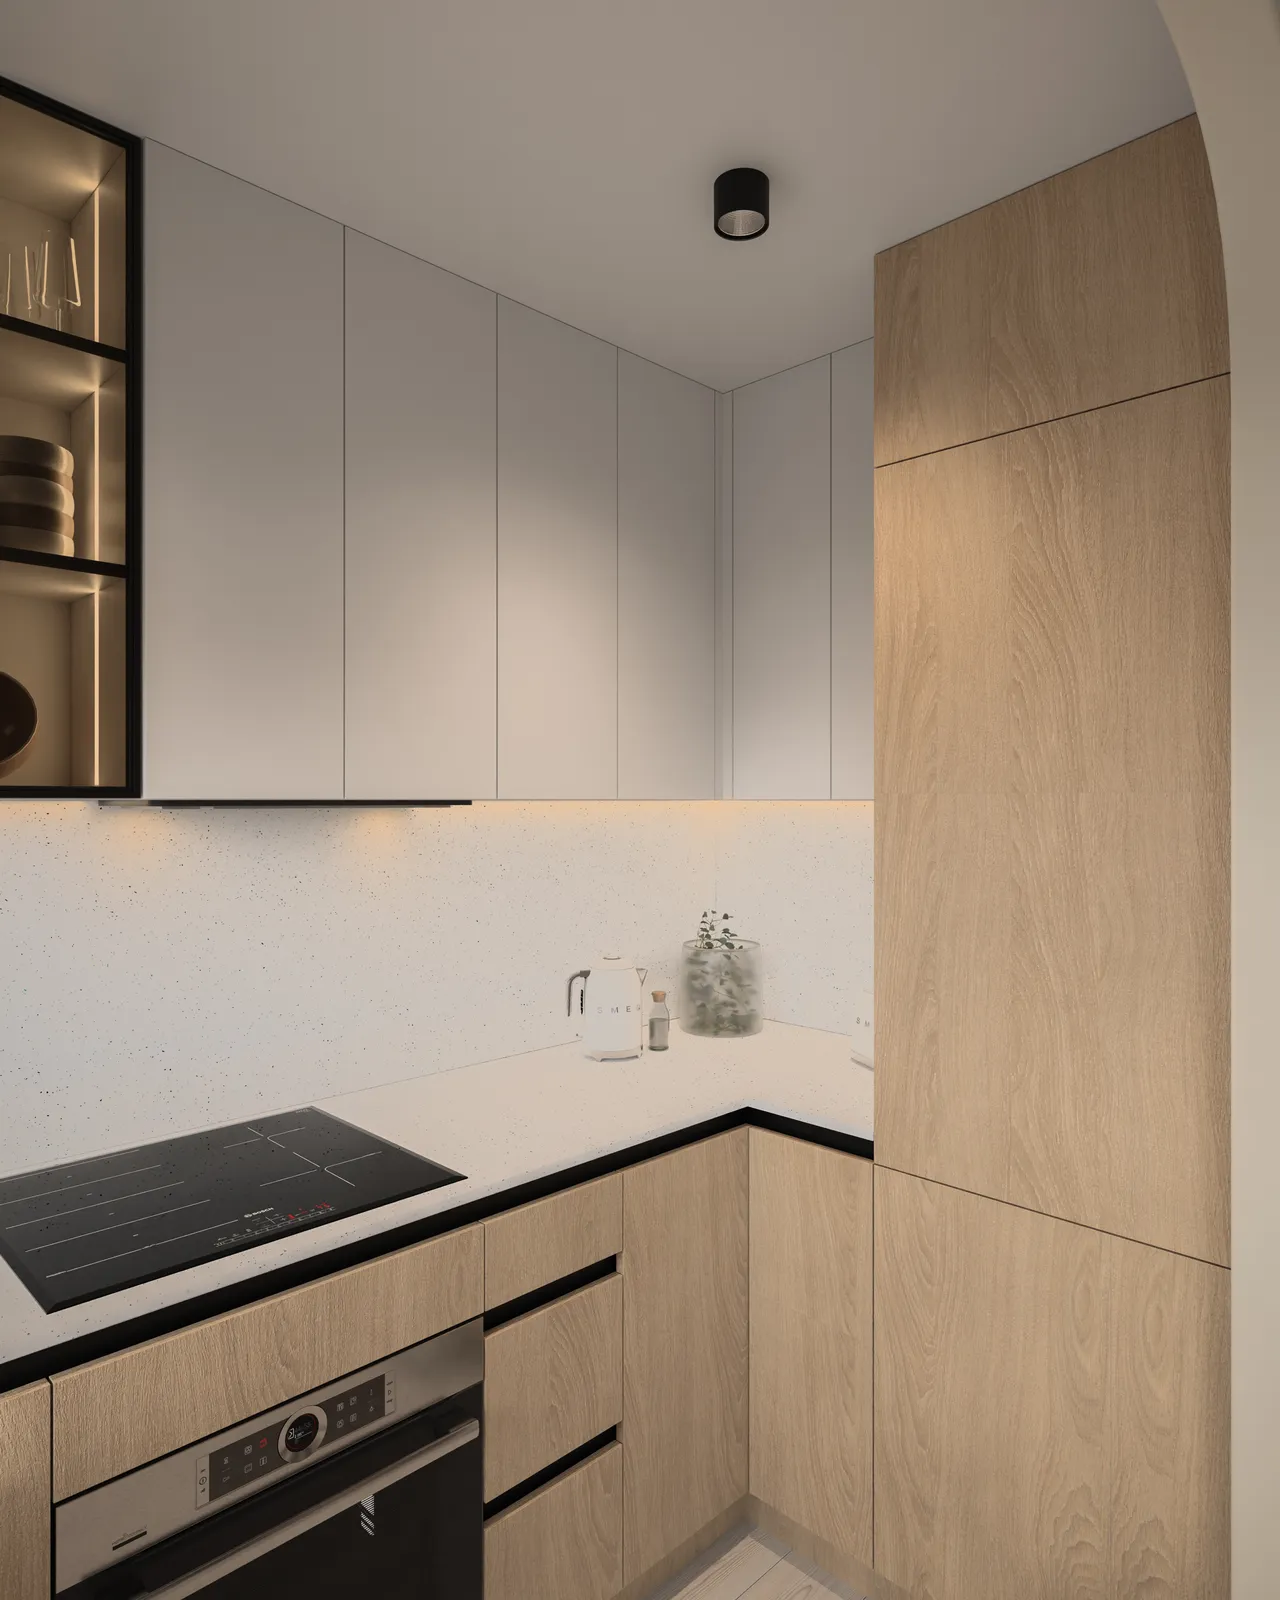
A modern kitchen featuring light wood cabinetry, black countertops, and minimalistic design elements.
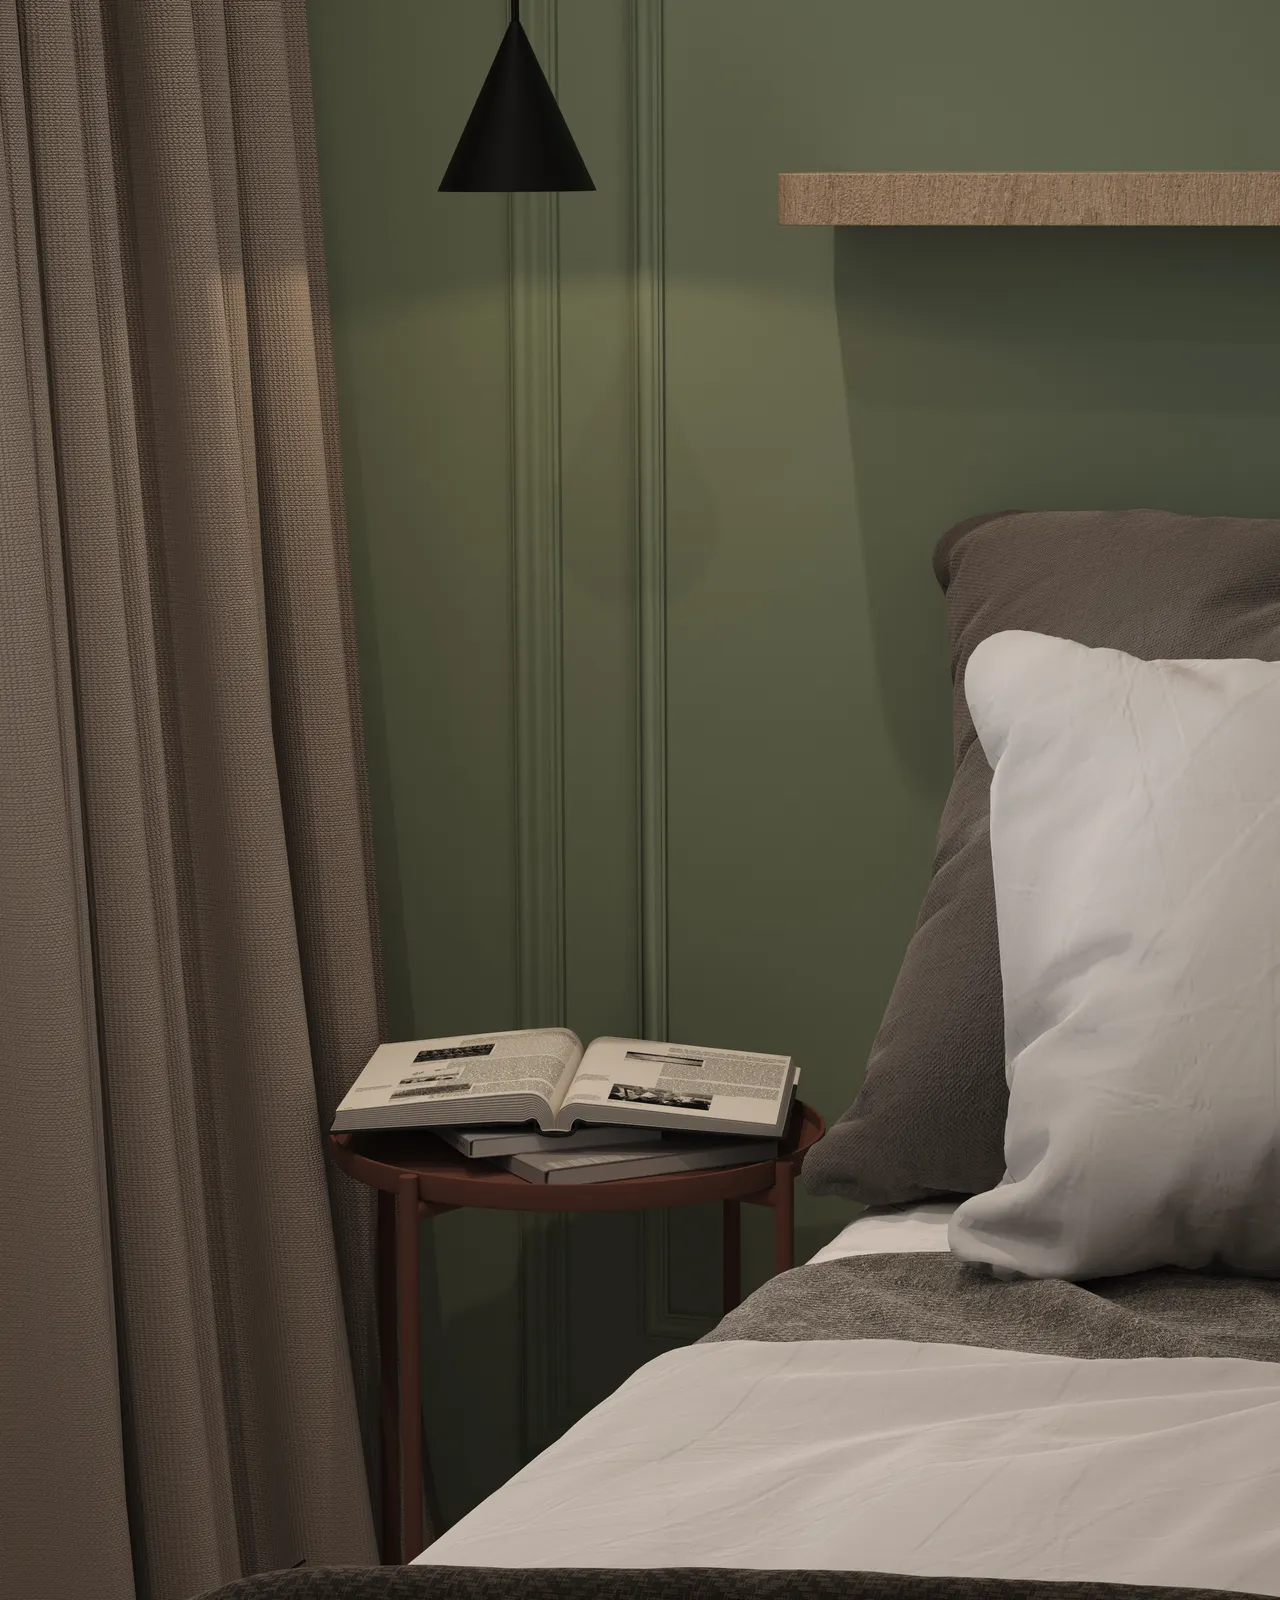
A modern bedroom featuring a green accent wall, a minimalist wooden shelf above the bed, and decorative pillows on the bed. There is a bedside table with a book and a lamp.
A cozy bedroom featuring a bed with white and gray pillows, a throw blanket, and soft lighting. The walls are painted green, and there is a window covered with sheer curtains. A shelf is mounted above the bed with decorative items.
A minimalist bedroom with a large digital clock on the wall displaying 11:30 AM. The bed is unmade, and there are curtains partially drawn.
A modern bedroom with a minimalist design, featuring a bed with gray bedding and a wall that displays the time 11:30. The room has recessed lighting and simple decor.A modern bedroom design featuring a bed with gray and white bedding, a green accent wall, and a sleek wardrobe with vertical paneling. The room is well-lit with recessed lighting.
A modern bedroom with a minimalistic design, featuring a wall-mounted clock displaying the time 11 AM, a bed with gray bedding, and light-colored walls and flooring. A closed door is visible in the background.A cozy bedroom corner featuring a bed with gray and white pillows, a small round side table with an open book, and a pendant light hanging from the wall. The walls are painted green, and there are curtains in the background.
A modern bathroom with a round mirror, a circular sink on a countertop, textured walls, and a shower area in the background. The color scheme is predominantly dark with subtle lighting.A modern bathroom featuring a walk-in shower with a sleek design, dark-colored walls, and terrazzo flooring. There are toiletries on a shelf, and ambient lighting is provided by a round mirror.
A modern bathroom featuring a walk-in shower with textured walls, a round mirror above a white sink, and decorative items on shelves. The color scheme includes dark maroon and light beige tiles.A modern bathroom with dark red walls and a light-colored tiled floor. It features a round mirror above a circular sink, a wooden vanity, and minimalist decor. A door leads to another space, and there are two wall-mounted fixtures on one side.
Small modern bathroom with a toilet, featuring beige speckled walls and dark wood accents, visible from an open door.

Next step

Want a project like this one for your space?

Tell us how many square metres you have and what you want to solve. We reply the same working day, with the price and the delivery time.

5,0 on Google, from 5 reviews
20+ projects in 5 countries
18 euro per m², from
Call Free consultation WhatsApp