Project
Cuerno
The apartment reflects a contemporary minimalist style with warm accents, based on a color palette that combines shades of white with terracotta and sage green. This combination is among the most popular...
Client
A young man in the engineering field, with a pragmatic mindset, who wanted an apartment that reflected his multifaceted personality, for a calm and diverse space.
Design
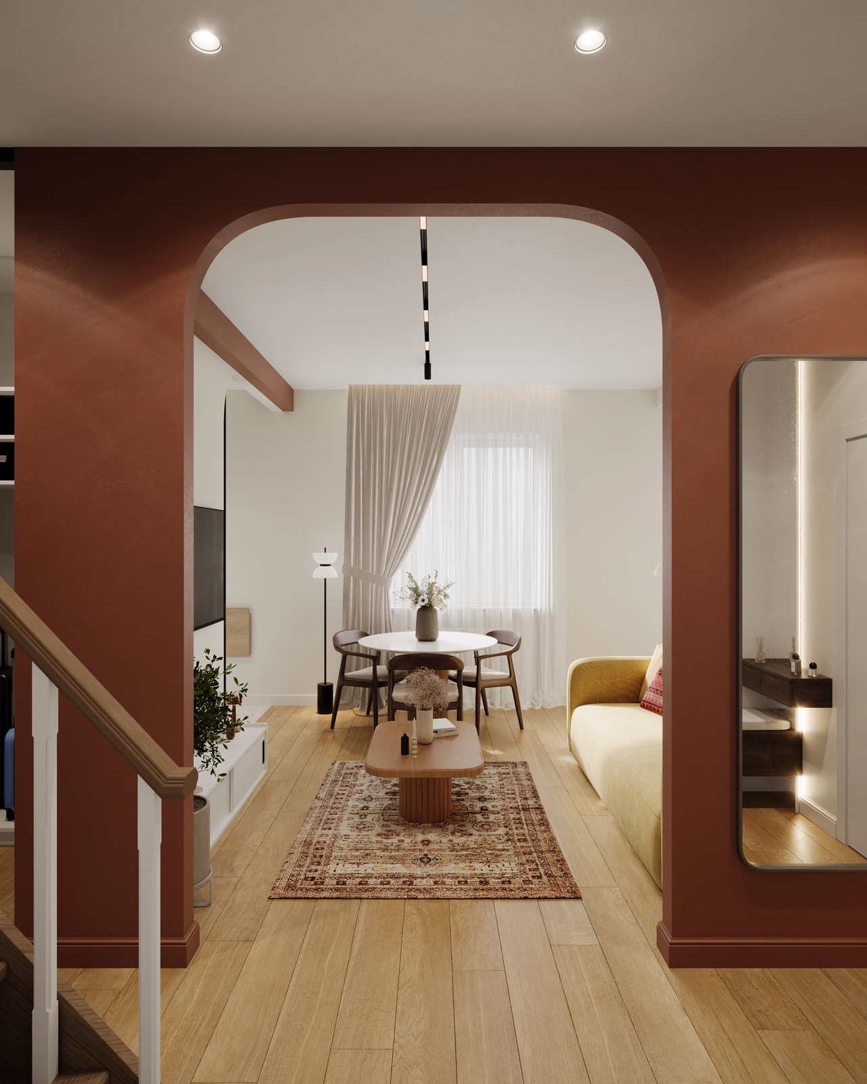
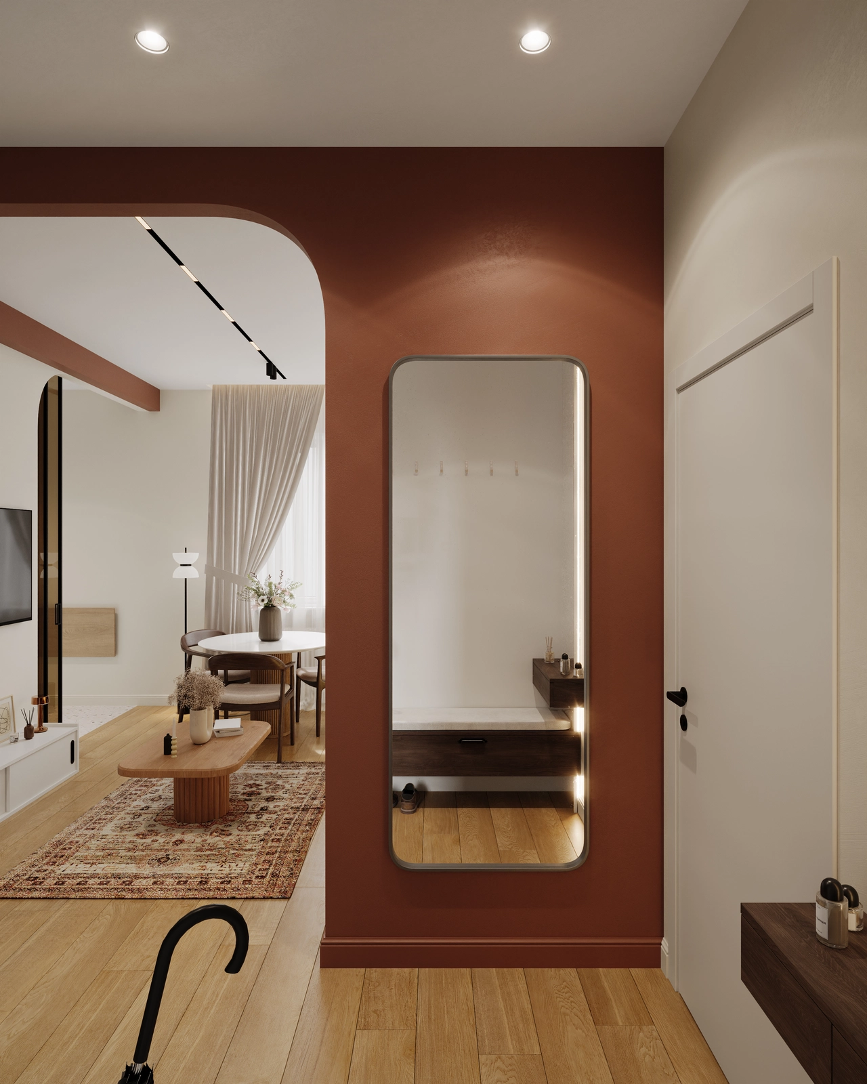
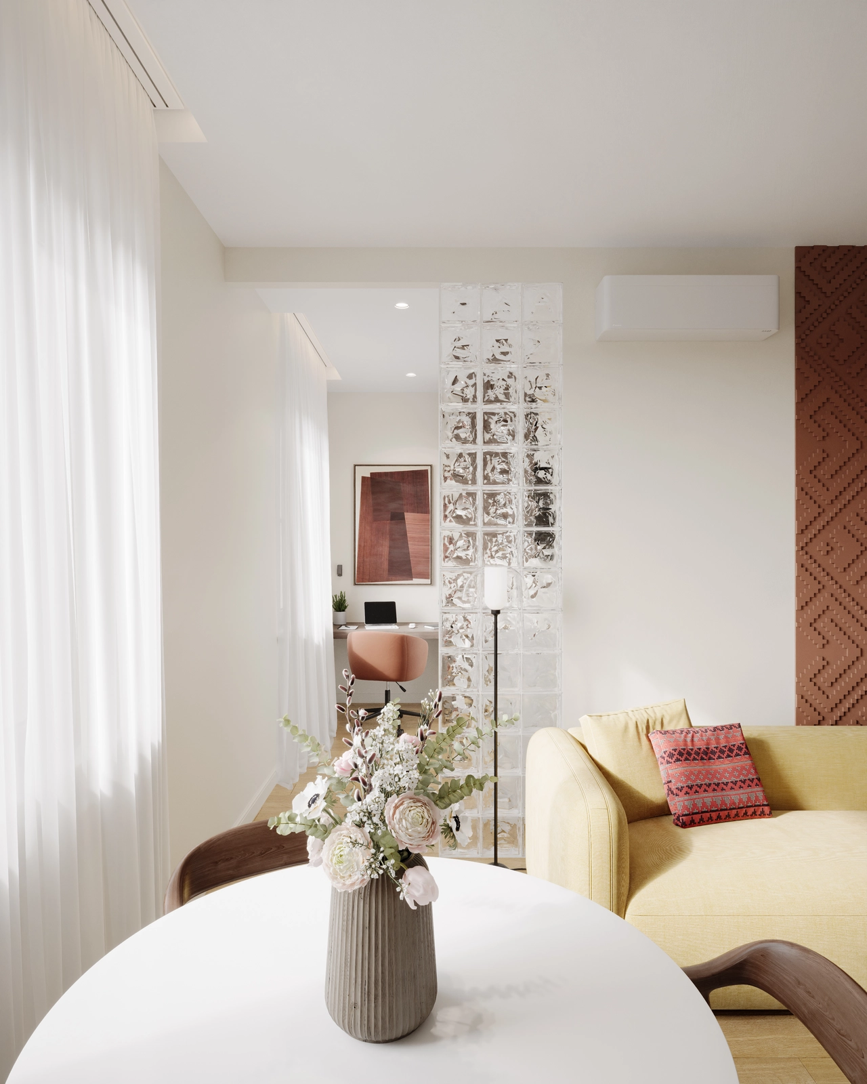
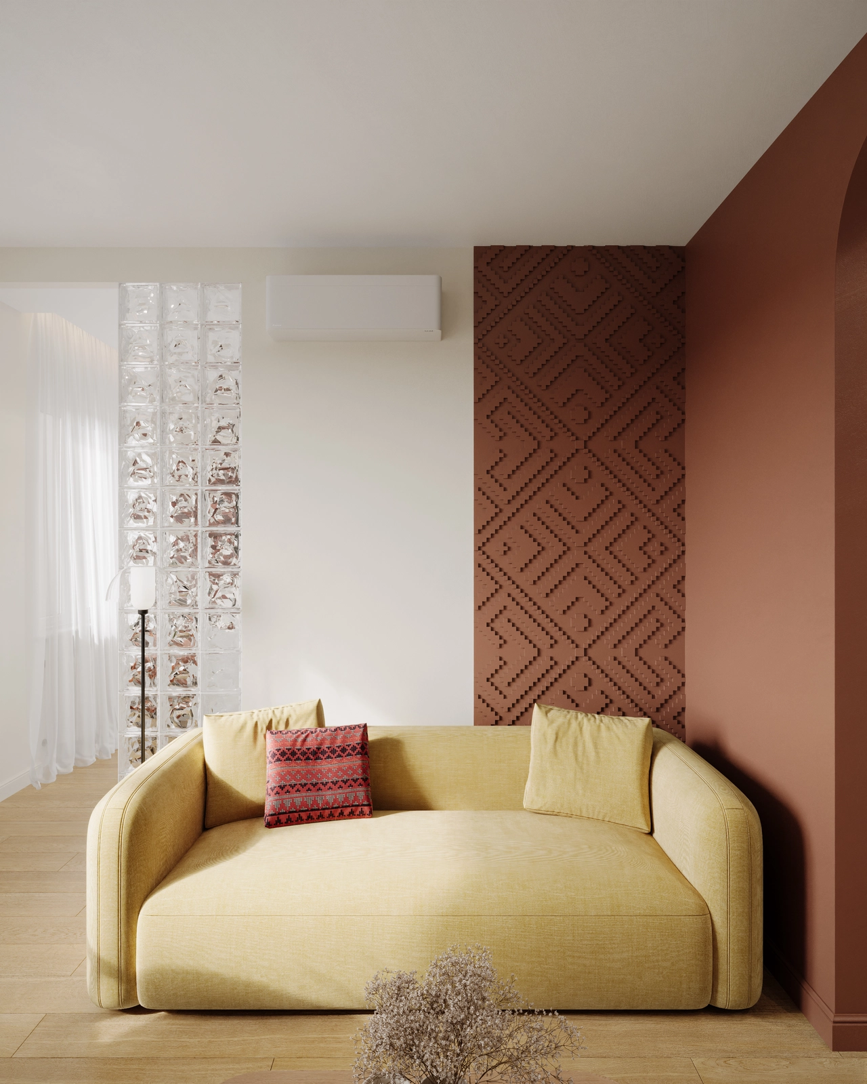
The apartment reflects a contemporary minimalist style with warm accents, based on a color palette that combines shades of white with terracotta and sage green. This combination is among the most popular trends in today’s interior design, appreciated for its balance between elegance and natural comfort.
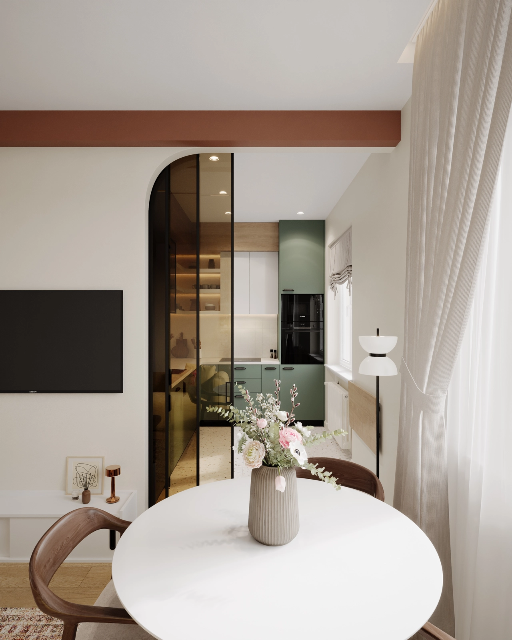
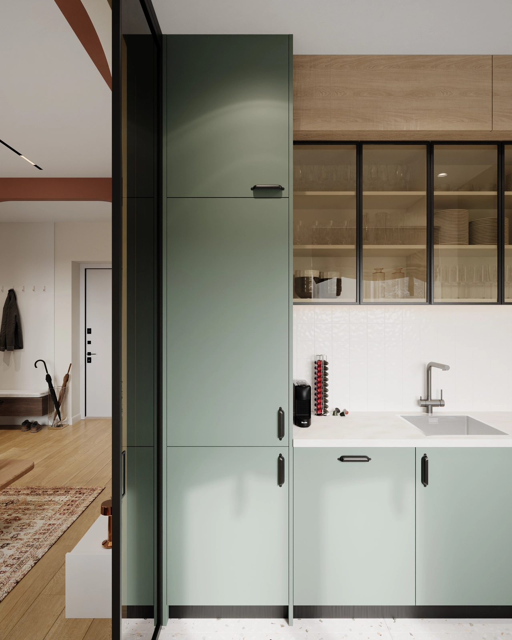
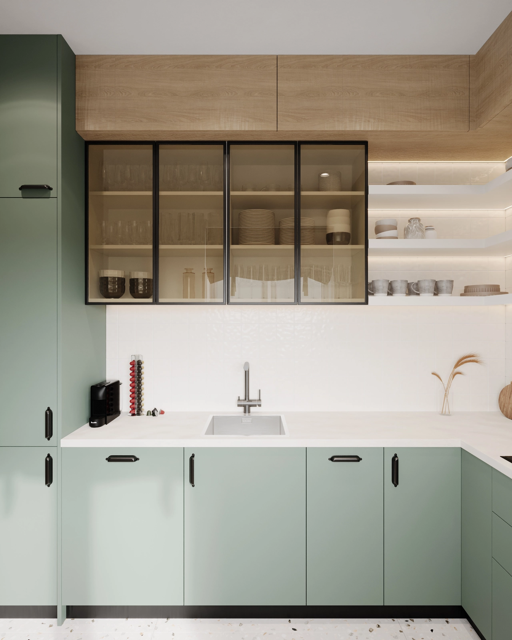
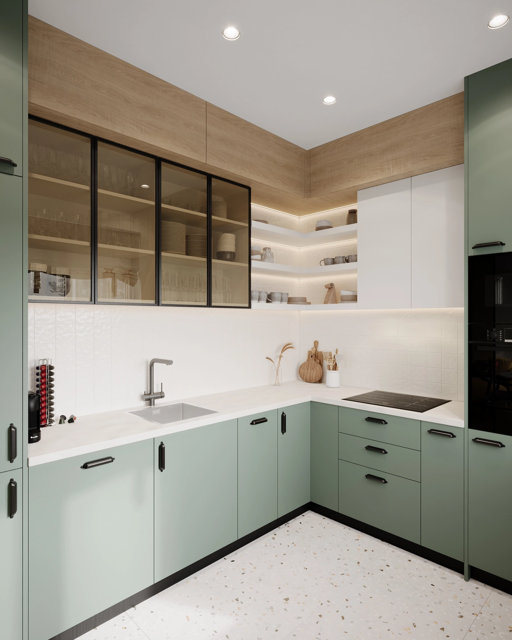
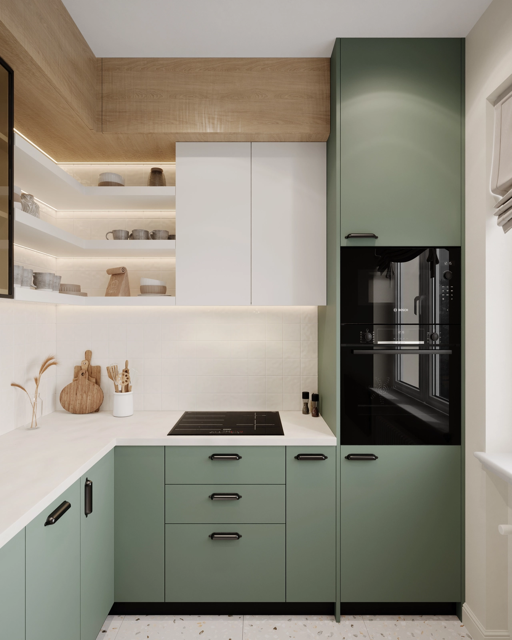
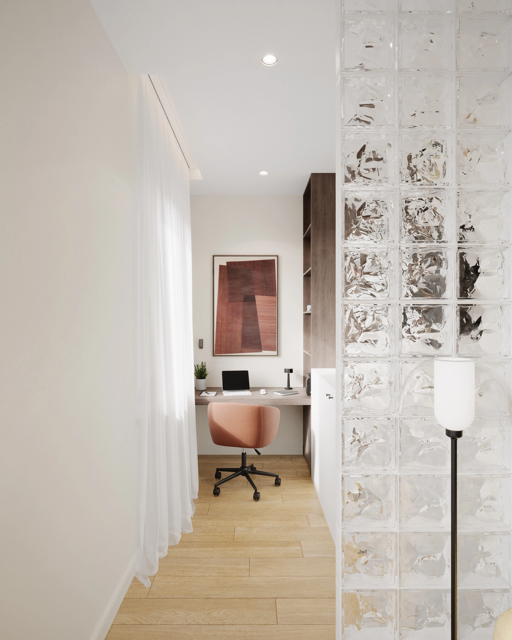
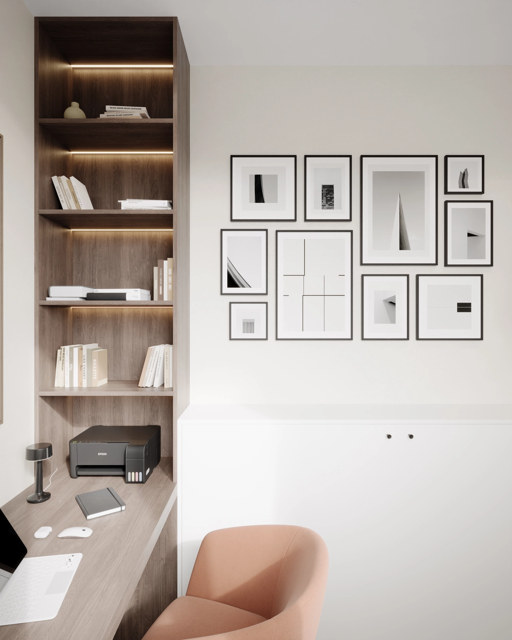
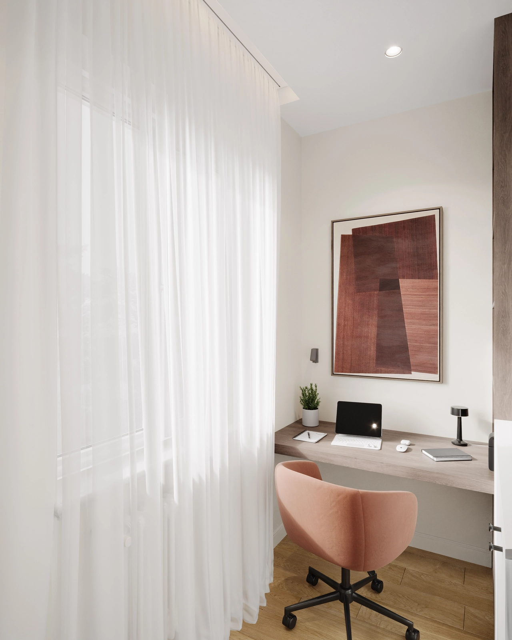
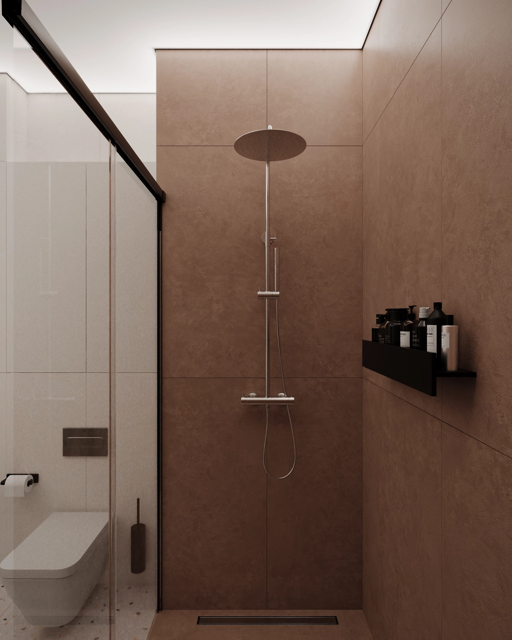
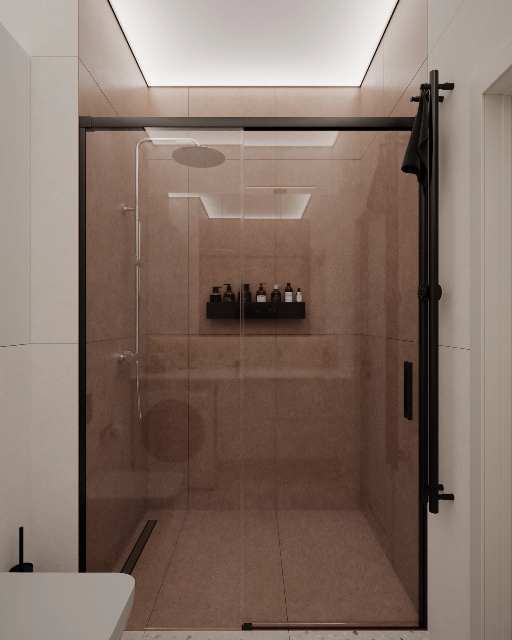
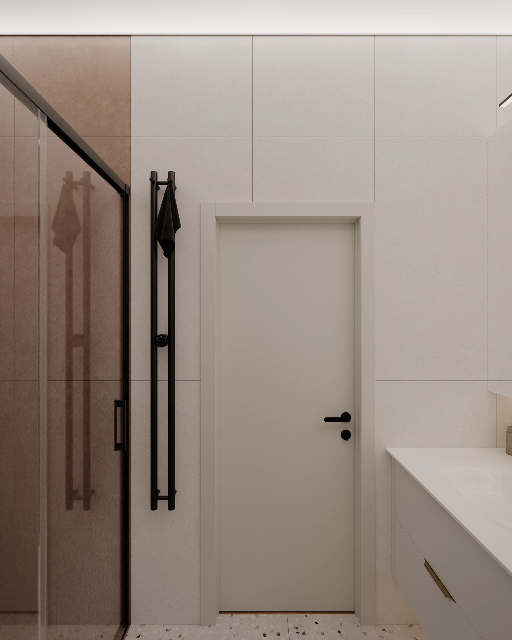
The oak flooring, the terrazzo-style tile in the bathroom and kitchen, and the textured microcement panels in the shower give the space a “postmodern luxury” feel. The brass and matte black details (handles, faucets, light fixtures, etc.) visually unify the sage green kitchen, the white-and-terracotta bathroom, and the bedroom with its warm accents, while the wall of translucent glass blocks separates the office area with a retro-modern element.
Layout
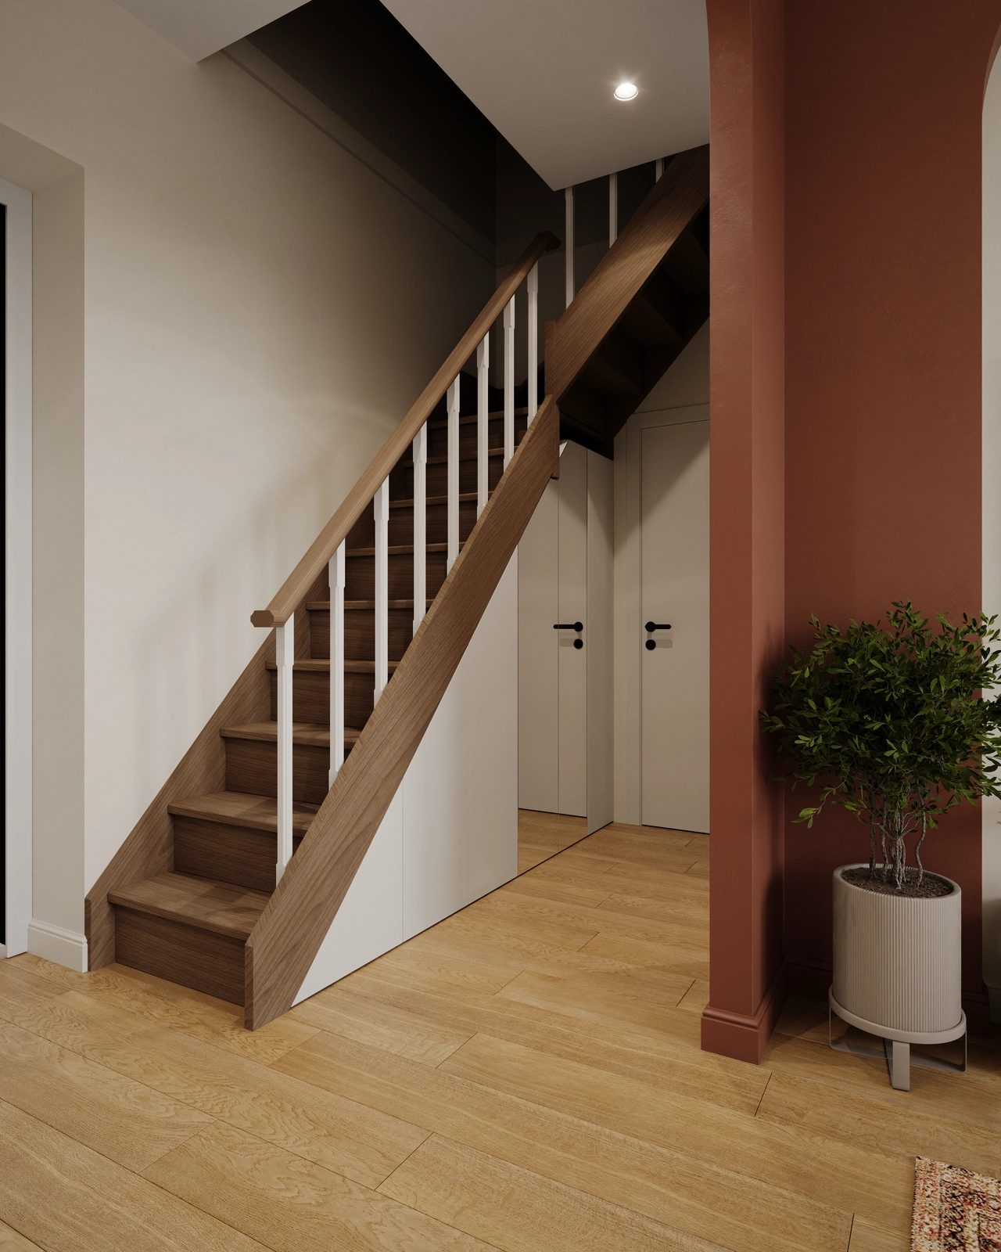
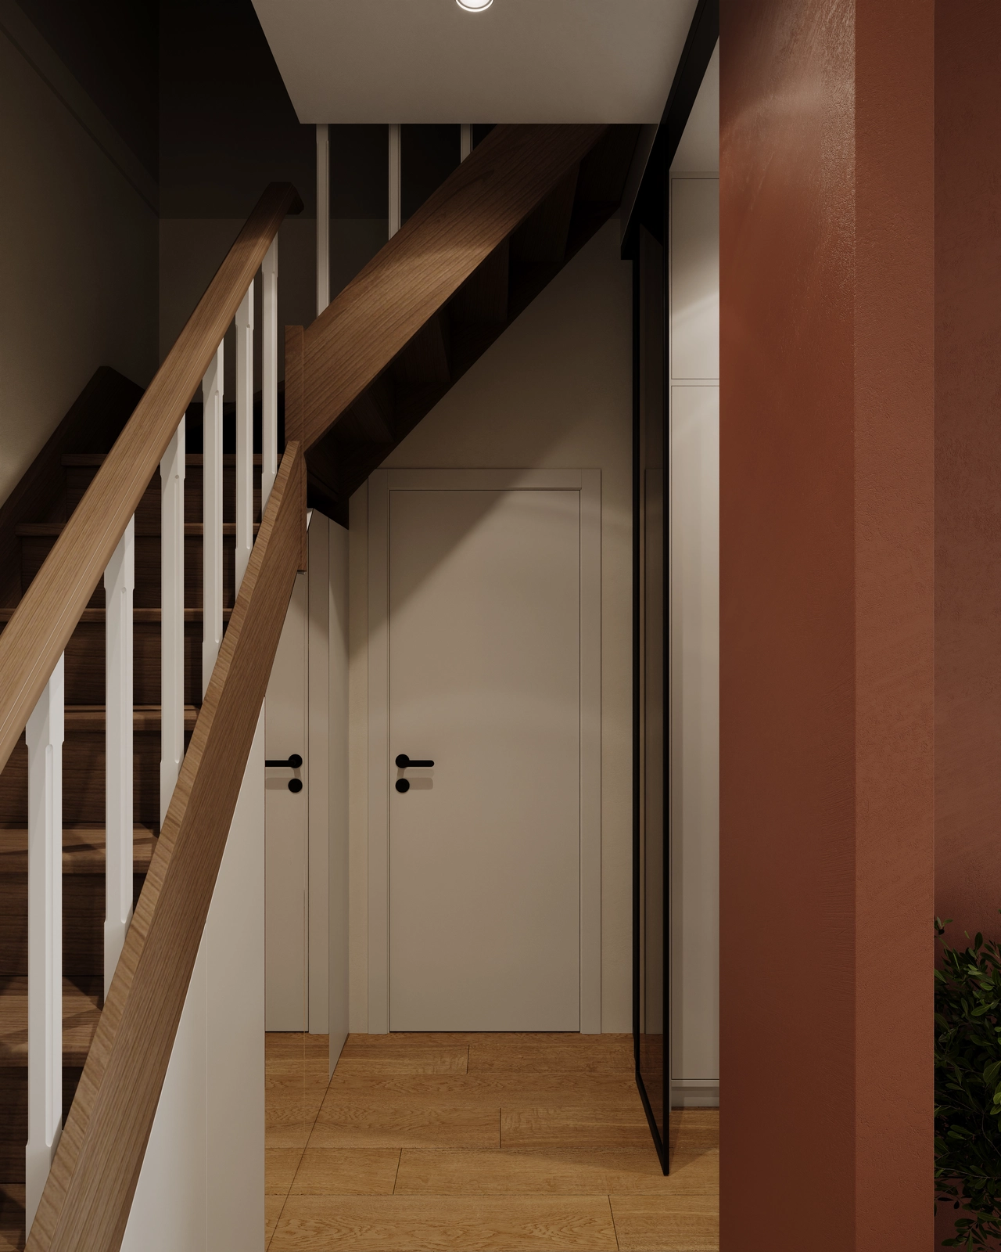
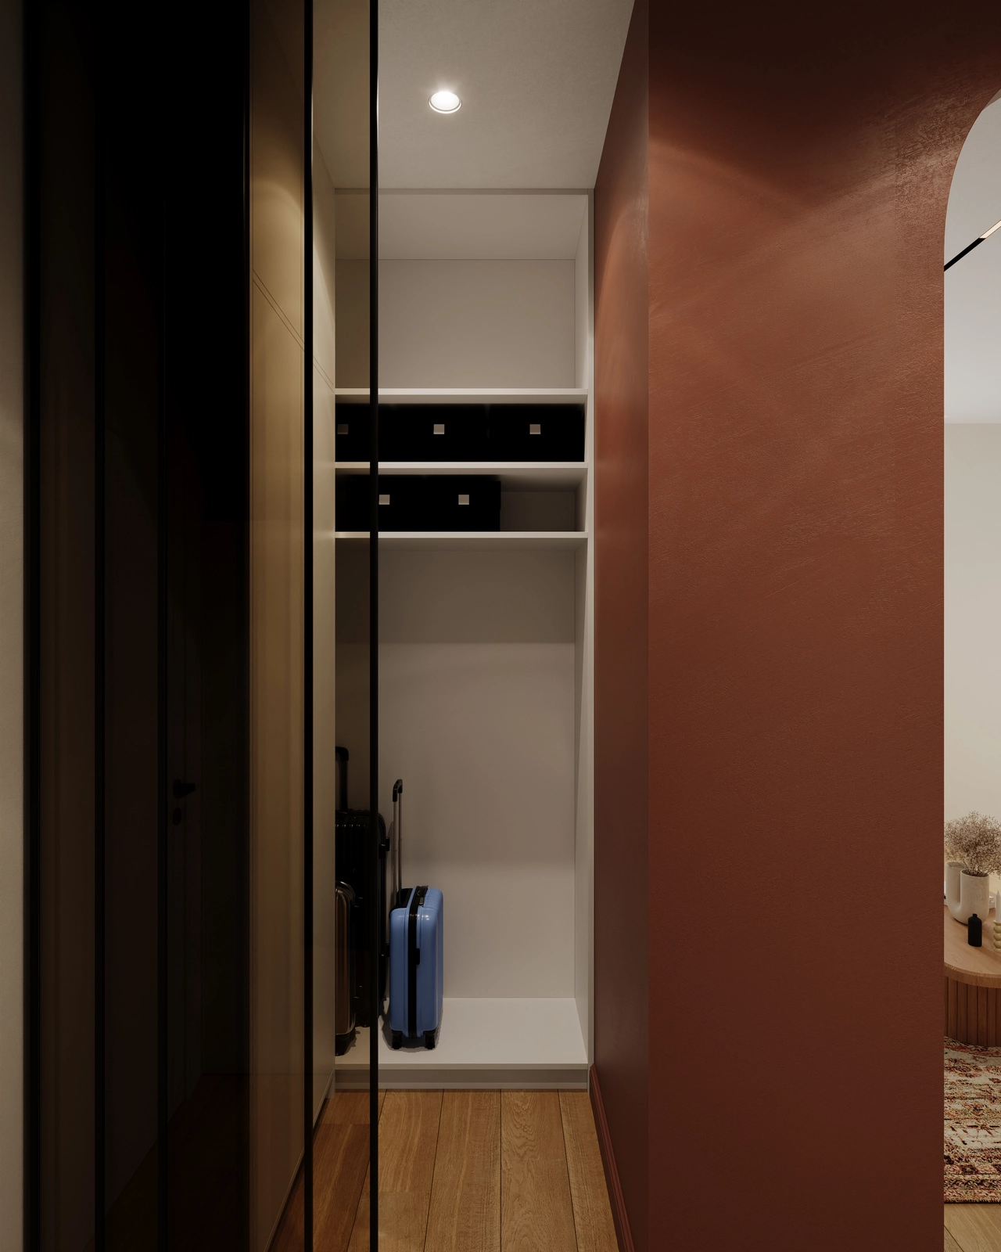
The apartment is laid out over two levels, with a wooden staircase connecting the main floor (living area, kitchen, hallway, bedroom, bathroom) to the attic (bedroom, walk-in closet).
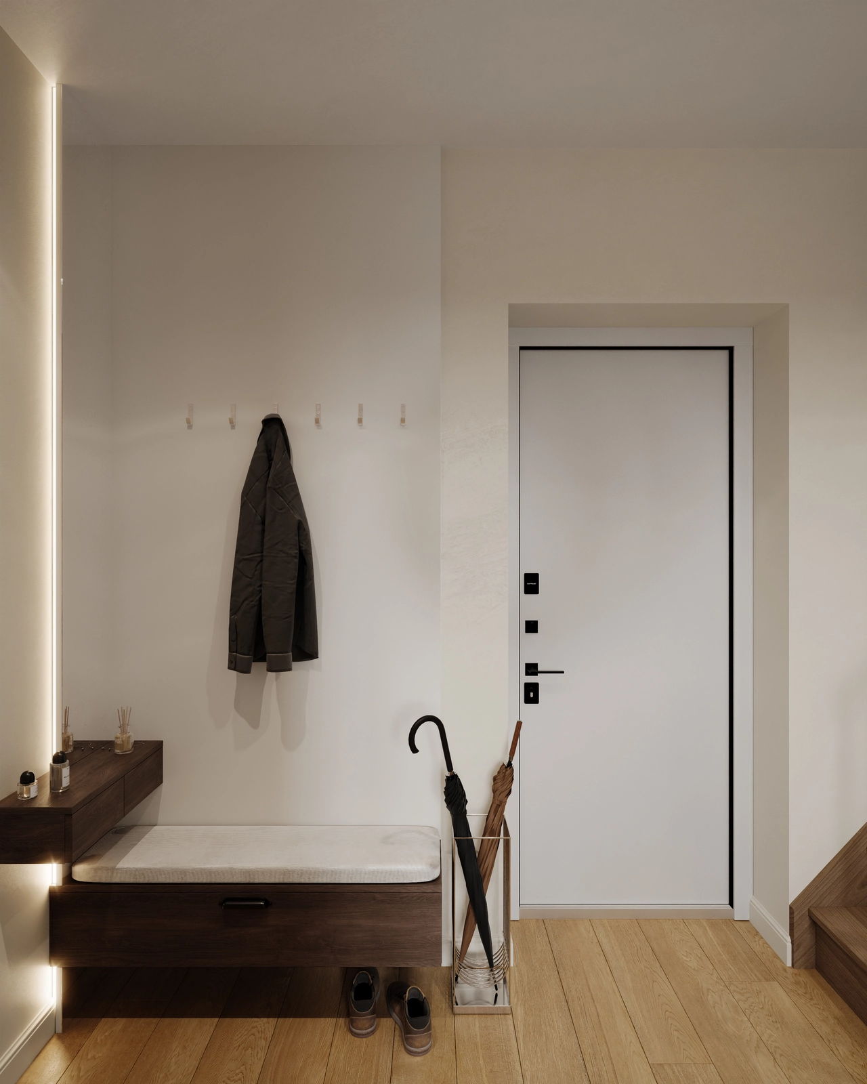
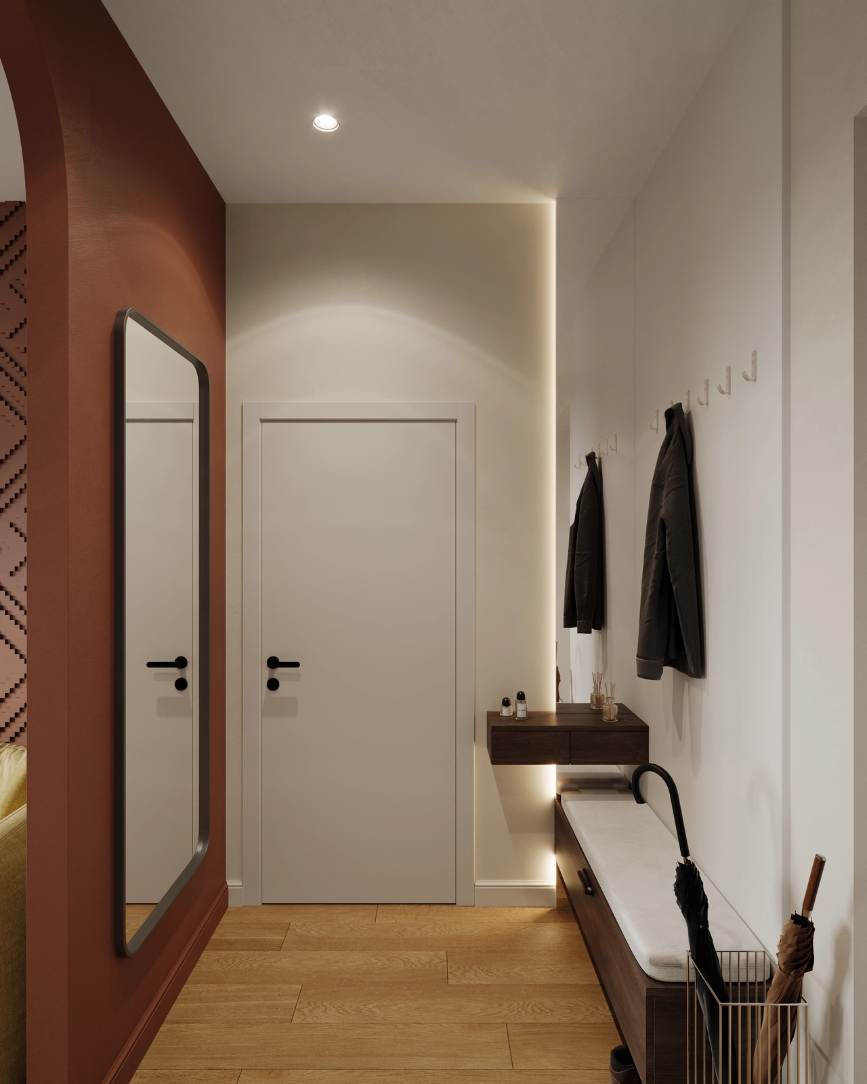
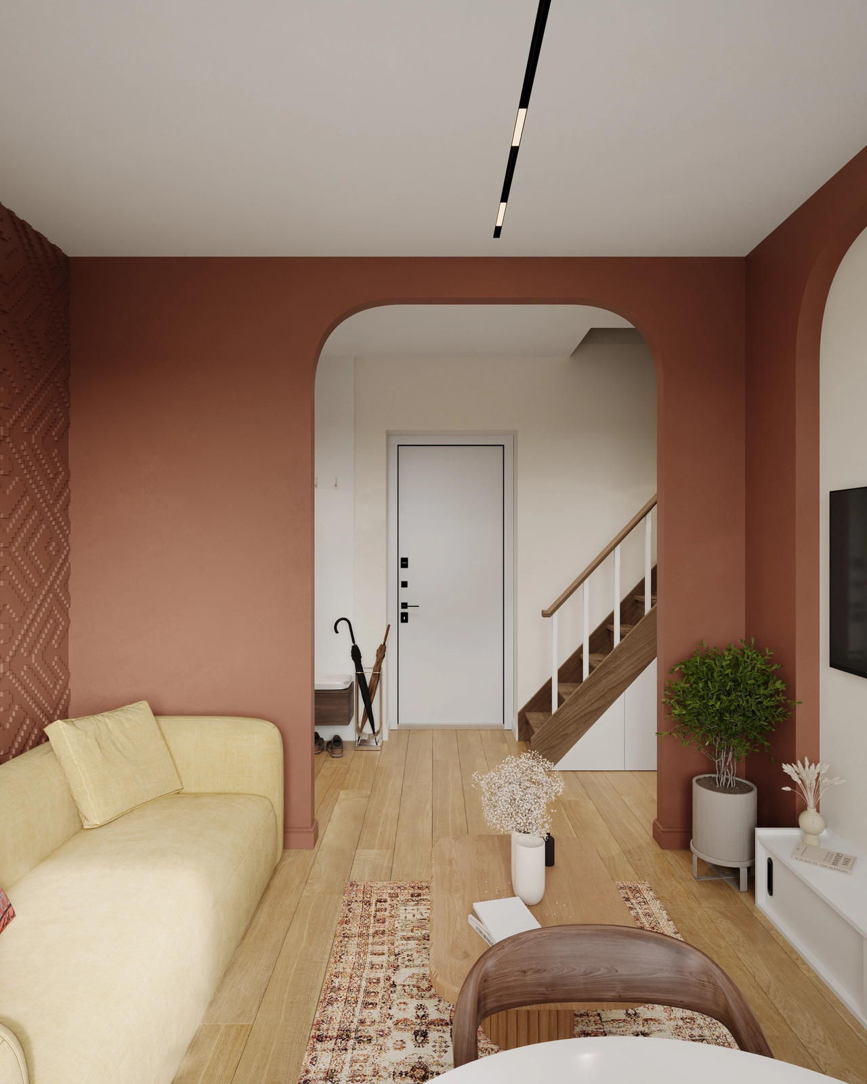
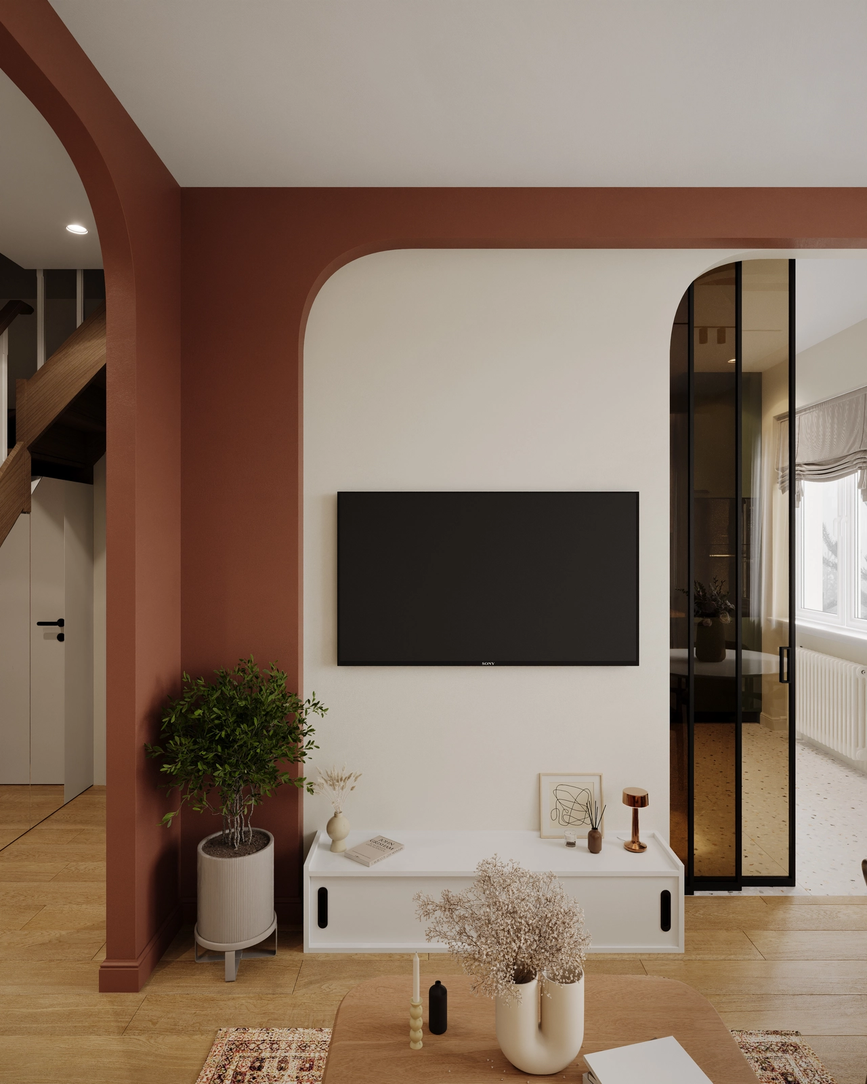
On the ground floor, the entryway opens directly onto the living area through a wide archway, creating a seamless transition between the circulation space and the relaxation area. The living room features a sofa, a coffee table, and a dining area with a round table, arranged so that the window provides natural light to the seating areas. The kitchen is L-shaped, running along two walls, with a sliding door built into the kitchen cabinet, light green cabinetry, and a white countertop. Thanks to the high walls, it was possible to incorporate additional auxiliary storage cabinets for work, and for special needs, an extra countertop was added, attached to the opposite wall, which can be opened as needed at any time.
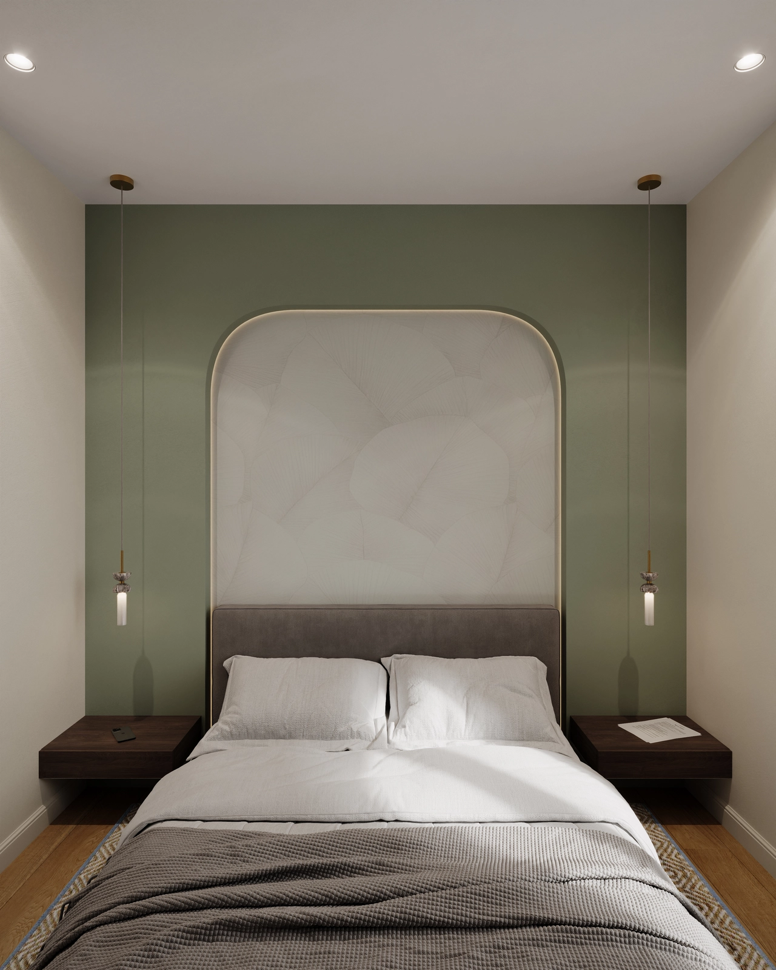
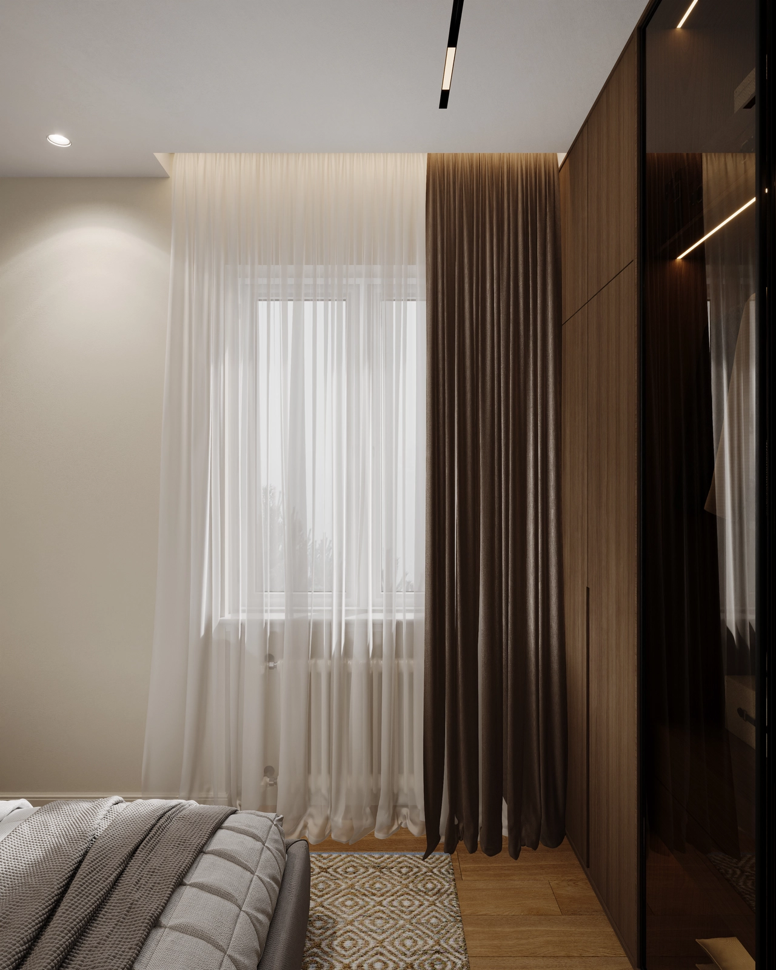
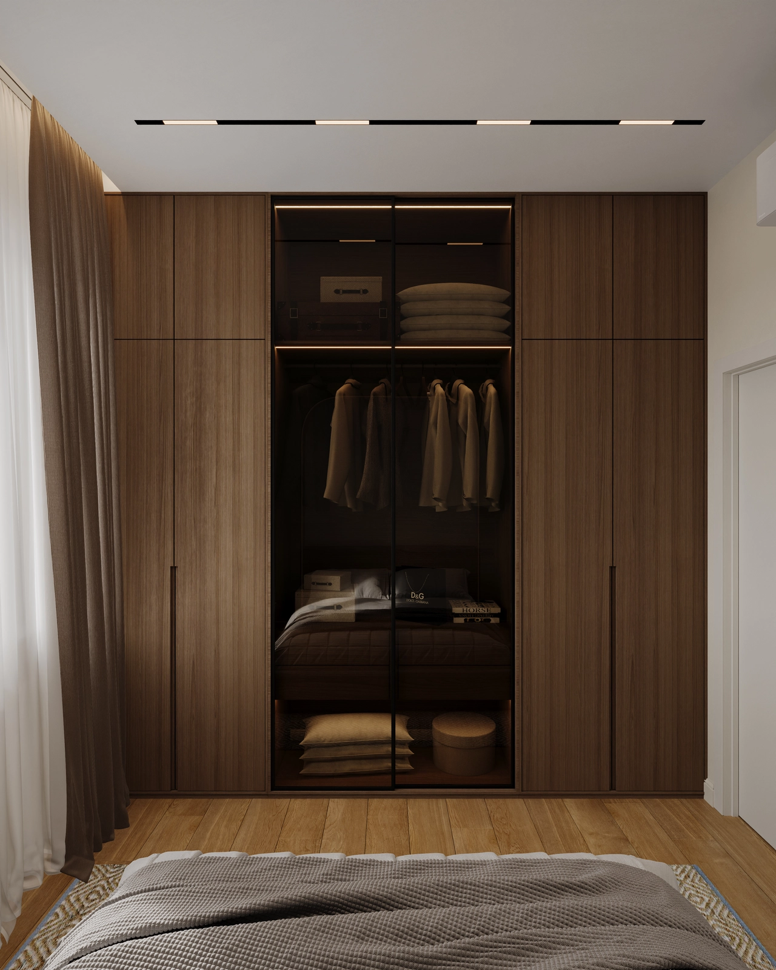
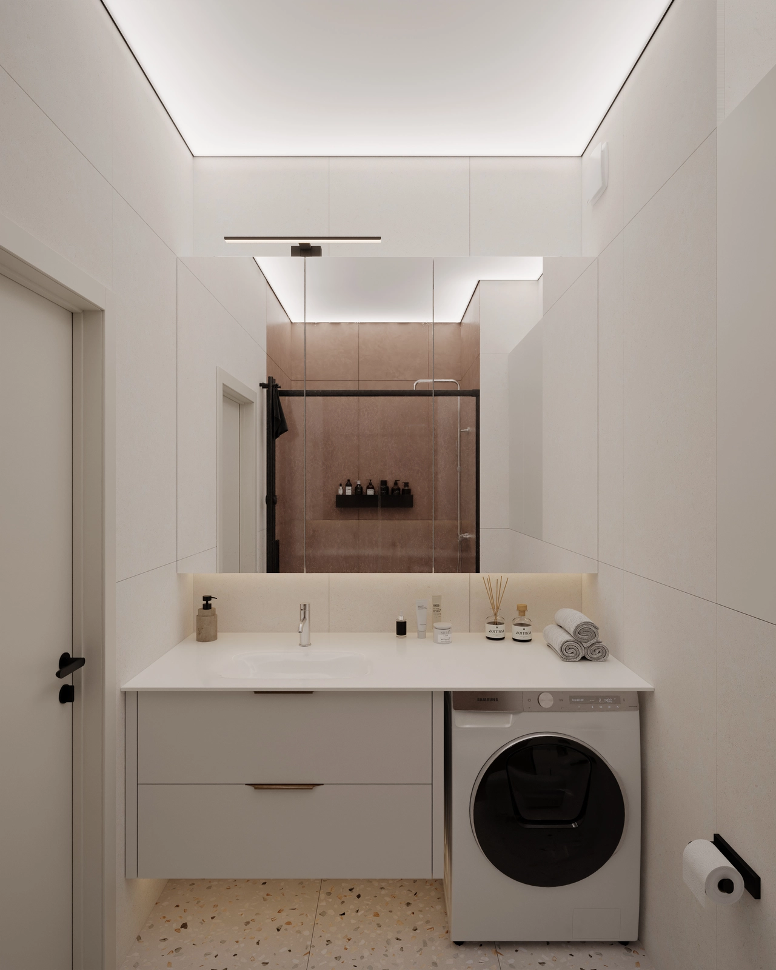
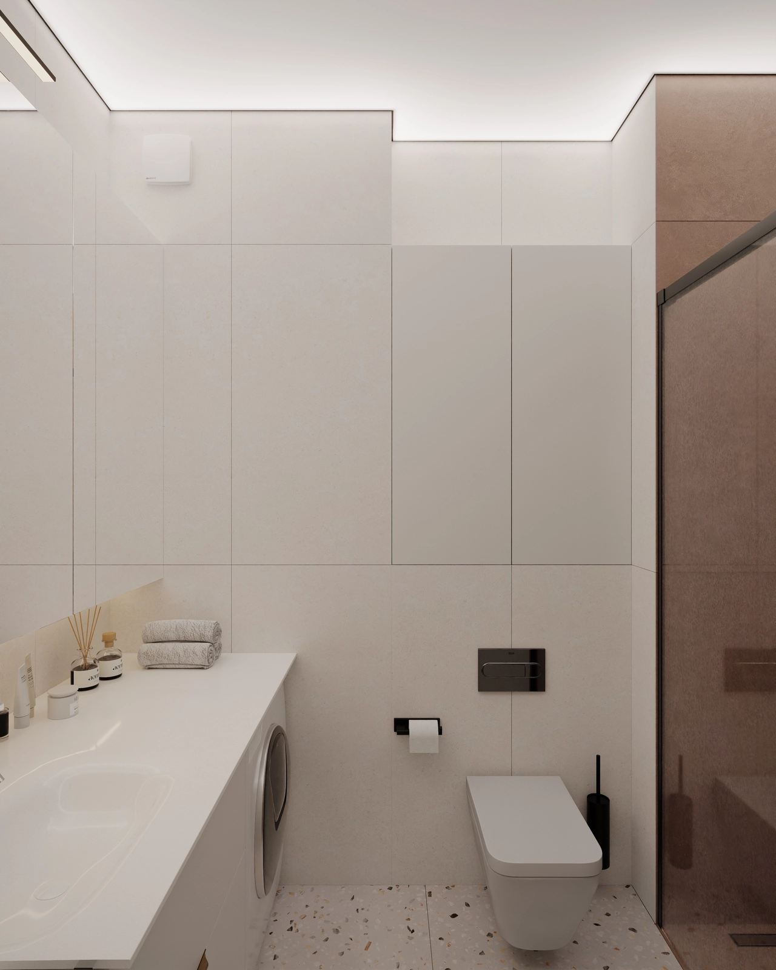
The master bedroom features a generously sized arched bed as its central element, flanked symmetrically by wall-mounted nightstands and pendant lights. The built-in closet, which spans the entire length of the wall and features smoked glass sliding doors, provides ample storage without taking up additional floor space. The bathroom, located on the other side of the hallway, is divided into a dry area (sink, washing machine, wall-mounted toilet) and a wet area (walk-in shower with a glass wall), using two different types of tile. The room’s lighting was designed to be calm and pleasant, which is why we opted for a minimalist approach, featuring a stretch ceiling and perimeter LED lighting.
A truly special, unusual, and welcoming apartment.