+373 78 231 477 Monday to Saturday, 10:00-20:00 Viber WhatsApp Telegram ROENRU

Project

Esperado

The interior of this space was previously done in a hi-tech style, with predominantly white, cold and linear elements. Our team introduced changes to the interior design, following the client’s requirements...
Project TypeResidential
LocationValencia, Spain
Surface area127 m²
StyleModern hi-tech
CategoryHouse
StatusFinalized
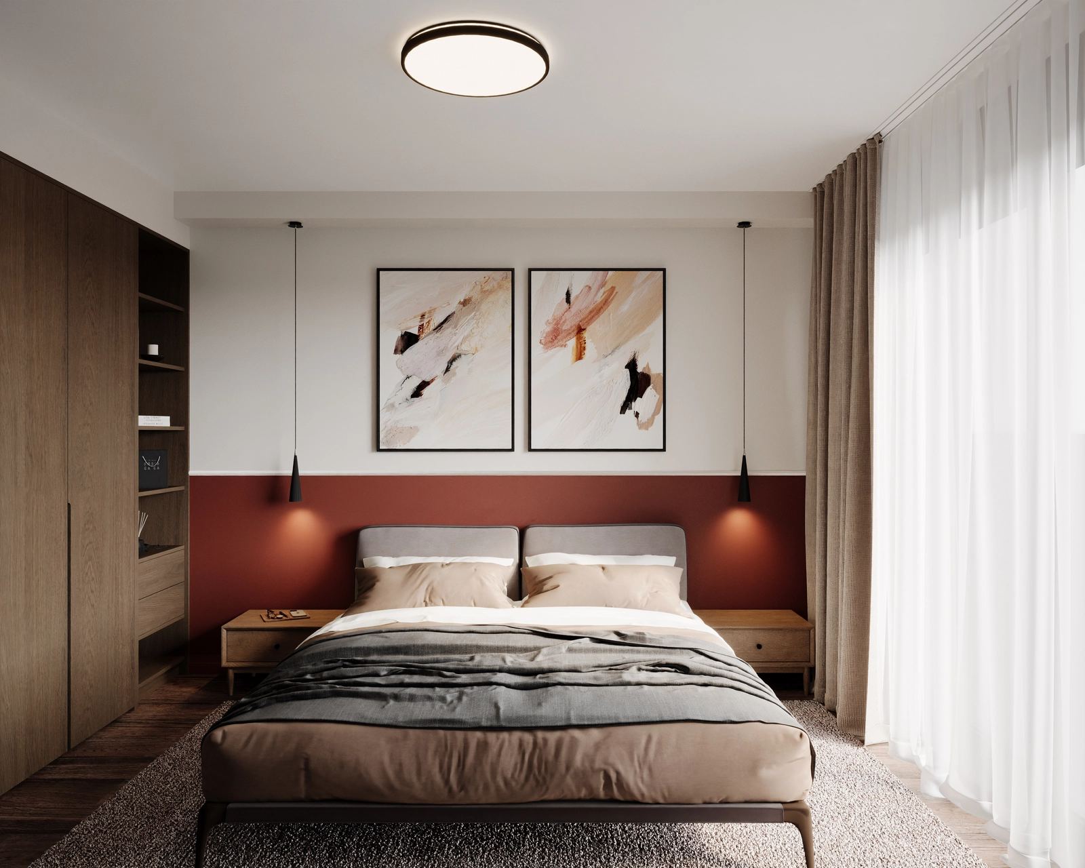
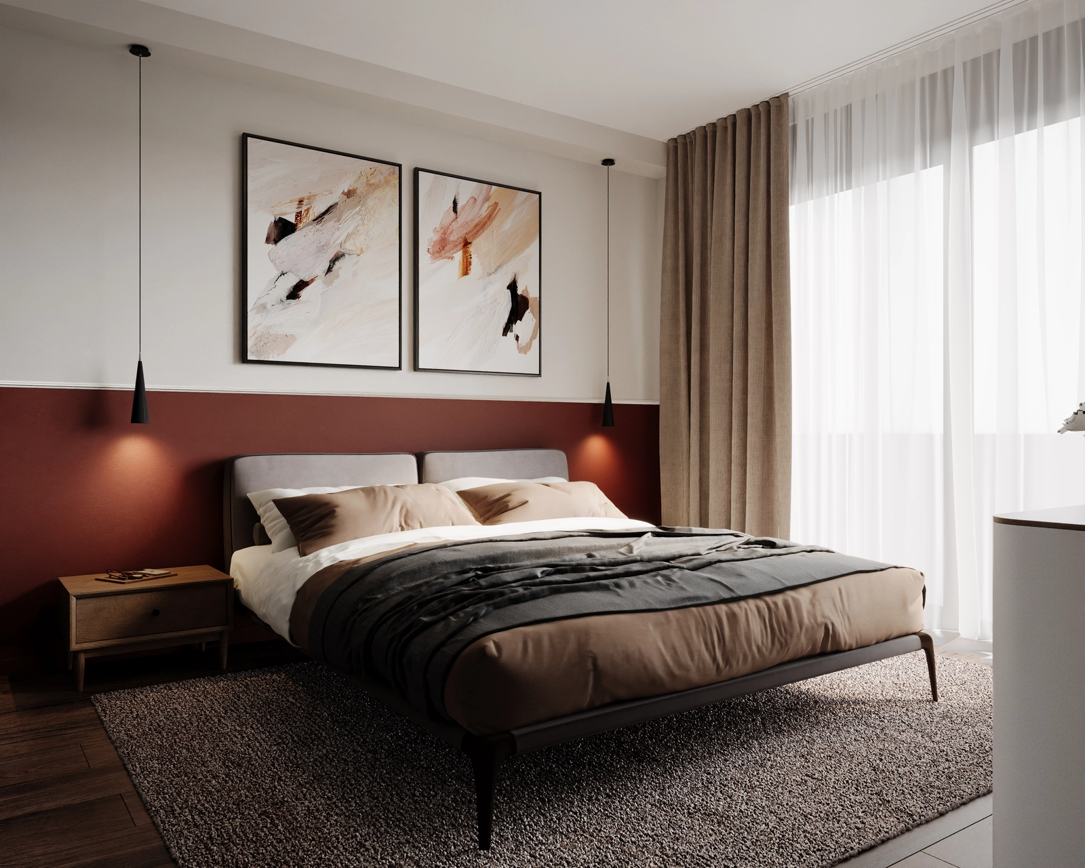
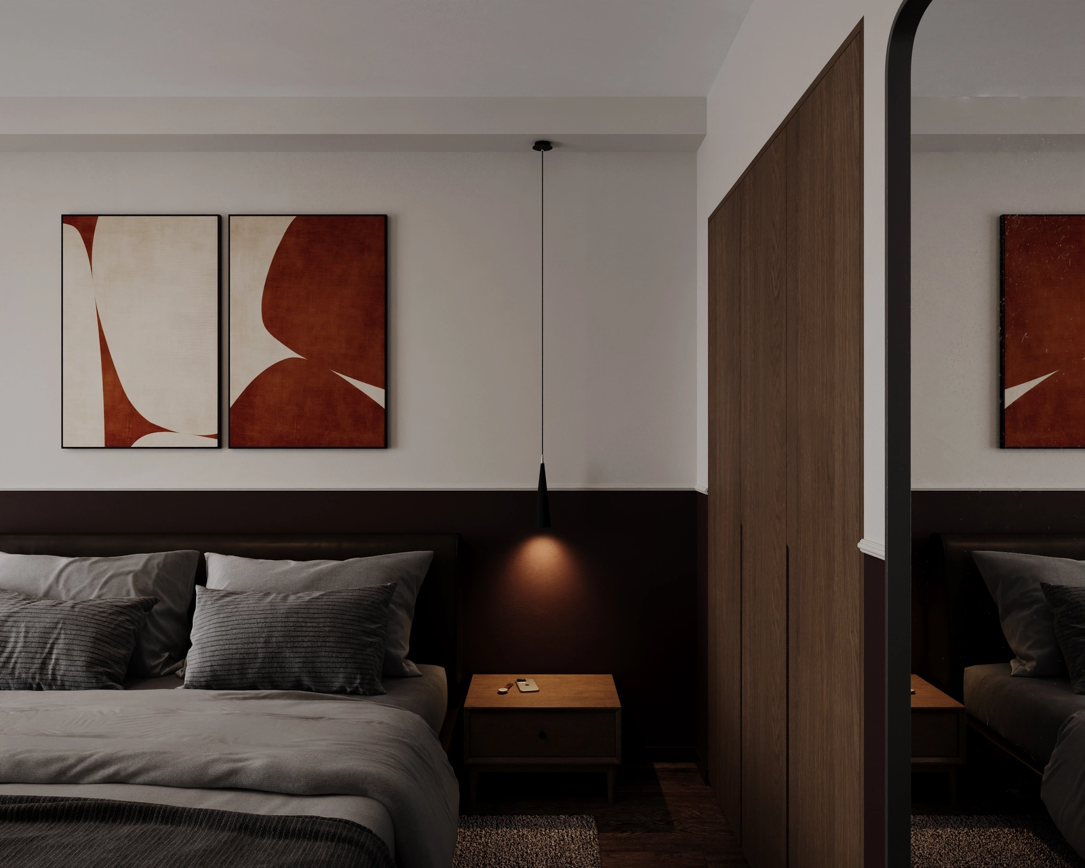
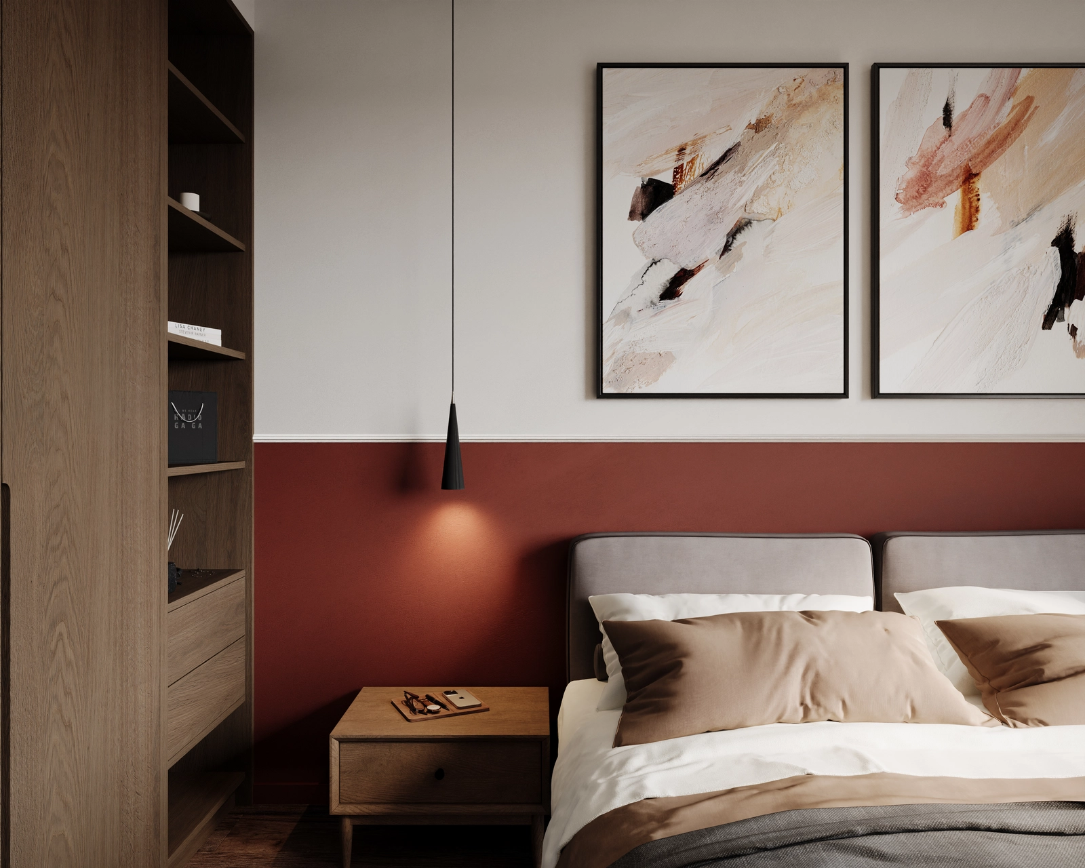
The master bedroom of the Esperado project, with a terracotta accent wall, a grey upholstered headboard, a black cone pendant lamp above the wooden nightstand and two abstract artworks in cream and brick tones.

Client

A young couple, specialists in the IT field, pragmatic when it comes to work and at the same time with love for their home.

Design

The interior of this space was previously done in a hi-tech style, with predominantly white, cold and linear elements. Our team introduced changes to the interior design, following the client’s requirements, in order to have more character, colors and style.

After the design work was carried out, we have a mix of two styles, the initial hi-tech one, which was warmed up with colors of beige, red and cherry, with wood textures and furniture with modern elements, which became a more welcoming and warm space, forming an eclectic style.

Layout

Because the house was purchased with the partition walls already installed and the finishes in place, no changes were implemented in the organization of the space.

The changes implemented concerned the pieces of furniture, made within the finished space. The purpose of the furniture was to maximize the storage space, but within the limit of its beauty in the space, being not only storage space, but also a decorative design space.

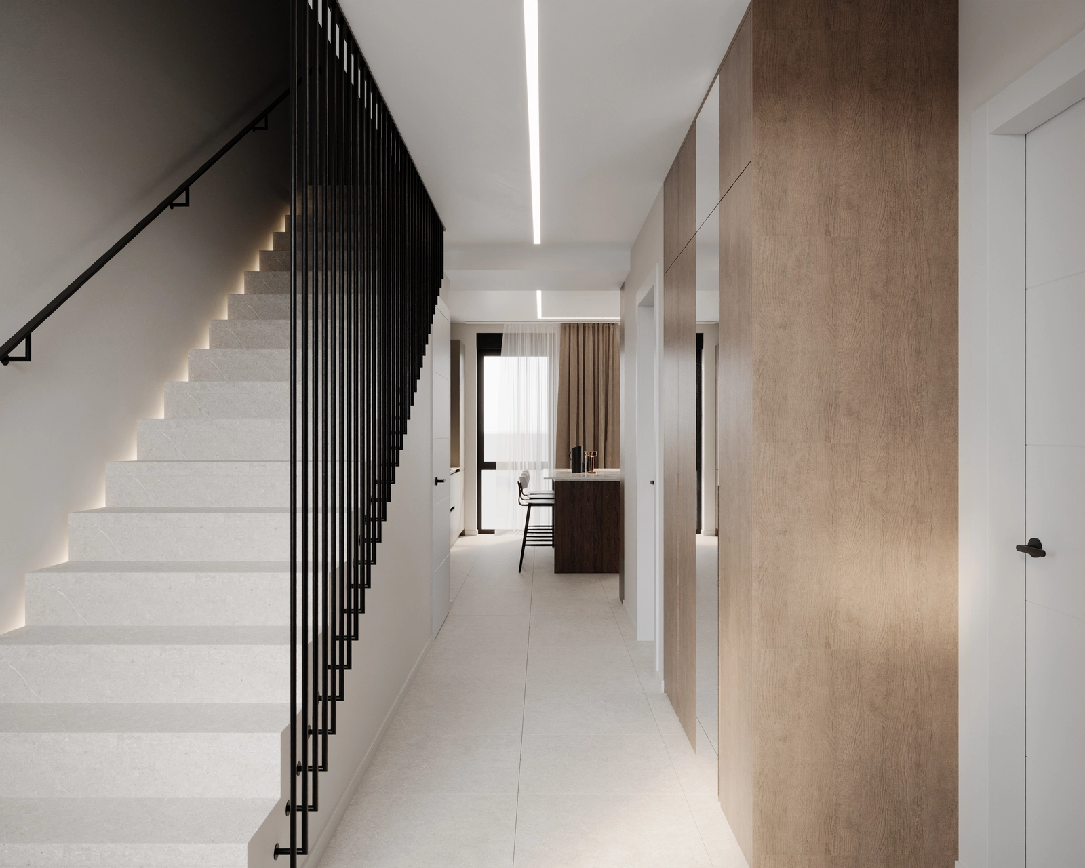
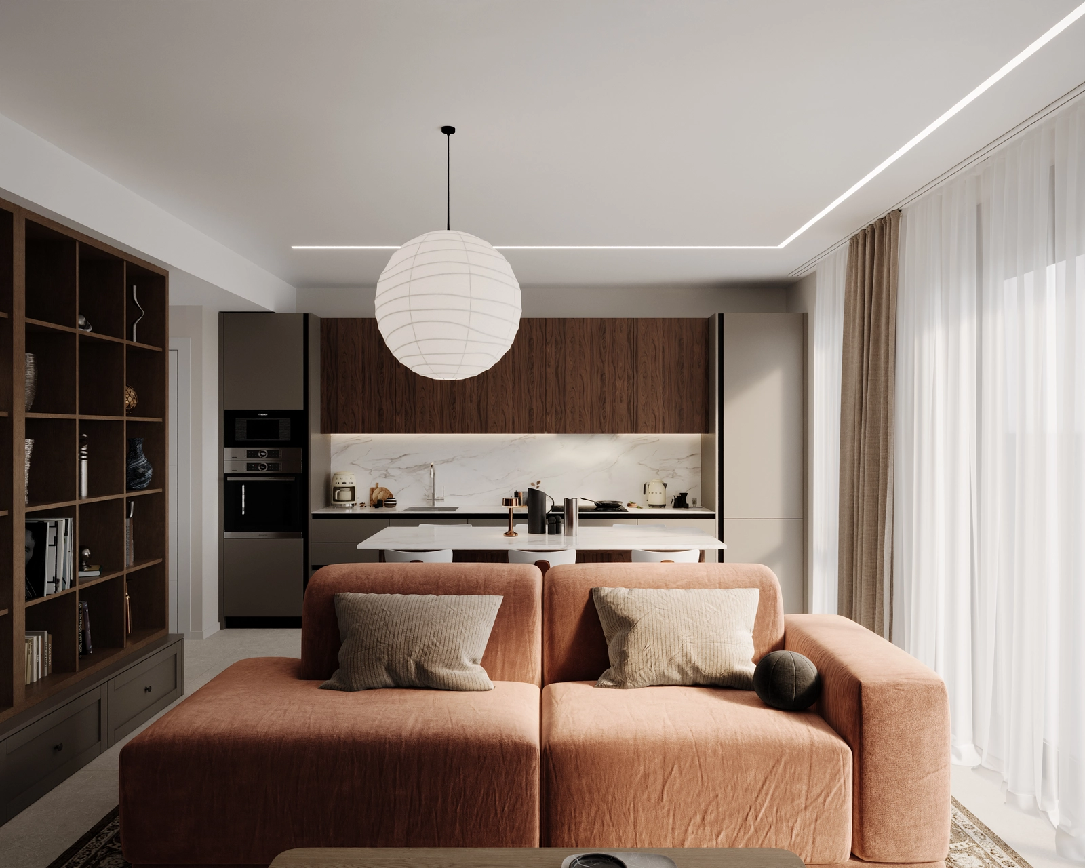
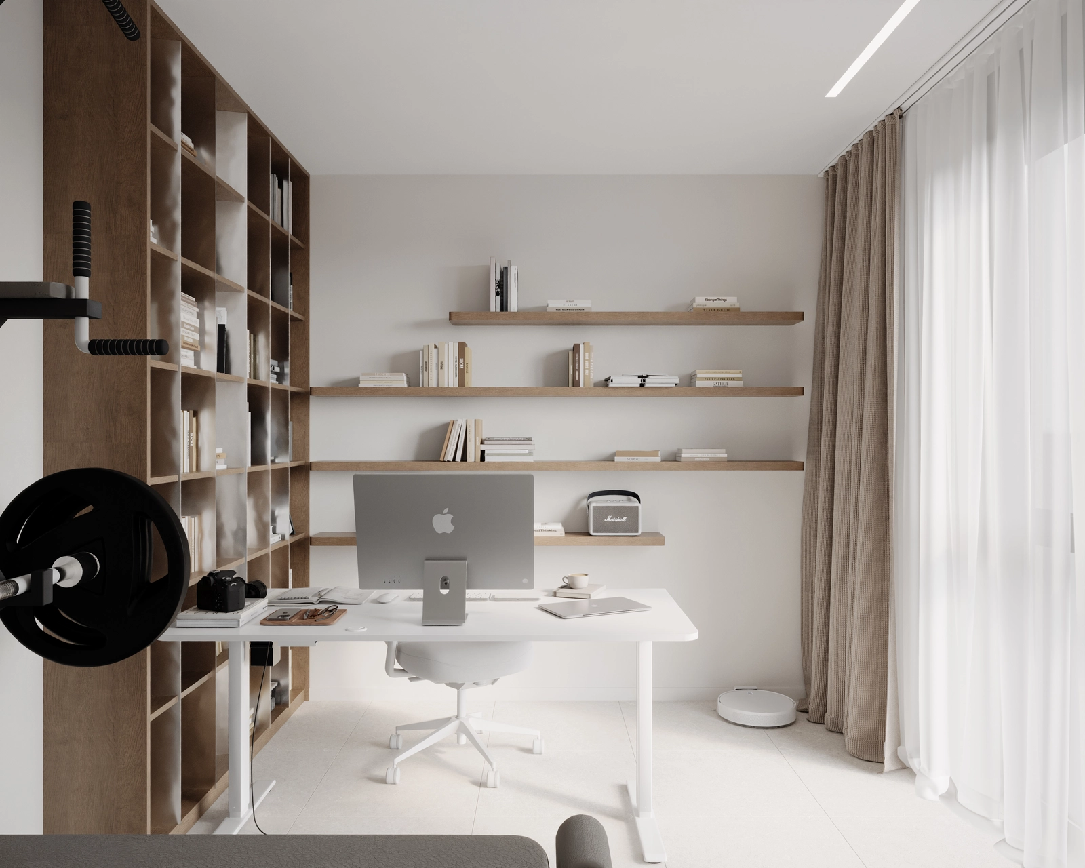
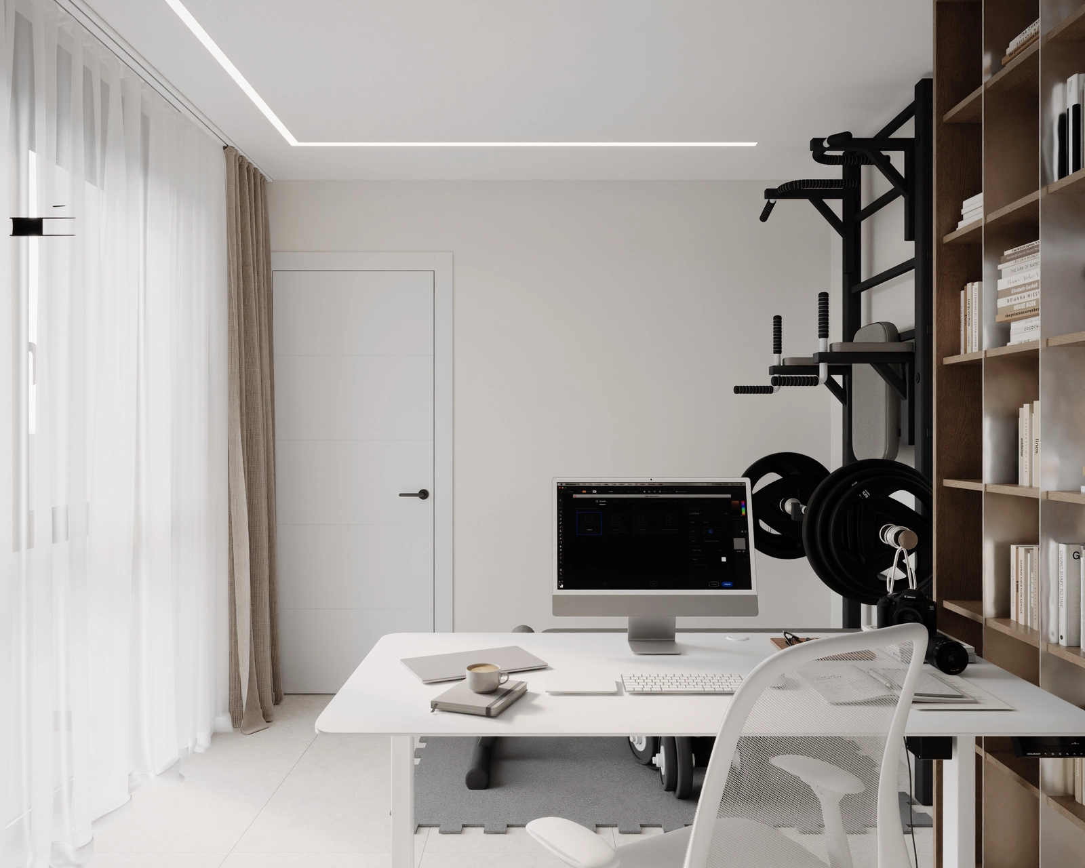
The entryway is the space of the first impression, with tall cabinets, mirrors on the fronts and an accent bench. Moving towards the living area, the kitchen, the dining room and the living room open up together. The organization of this room is symmetrical along the long axis, where the TV area, the sofa, the table and the kitchen are centered. Separately, on the ground floor, there are the office, the laundry room, the bathroom and the pantry. The office is an active space, both for intellectual contribution and for physical strength. The bathroom and the laundry room are planned functionally, with storage spaces for sanitary products and a place for storing clothes. The slatted ceiling has the function of hiding the air conditioner for ventilating the rooms.

On the upper floor there are three bedrooms, a shared bathroom and a private bathroom for the master bedroom. The coloring of the bedrooms speaks about the role of each one in the house: those with the walls in two shades are the main bedrooms, while the one in a single shade is the guest bedroom. We kept a unity in the arrangement for all three rooms, so that each person has equal access to the functionality of the space.

”Esperado” is a project laconic in the expression of style, in which the limits of the space guided and directed us towards a modern arrangement.
Gallery

Every image from the project

All projects

Click any image to see it at full size.
The master bedroom of the Esperado project, with a terracotta accent wall, a grey upholstered headboard, a black cone pendant lamp above the wooden nightstand and two abstract artworks in cream and brick tones.
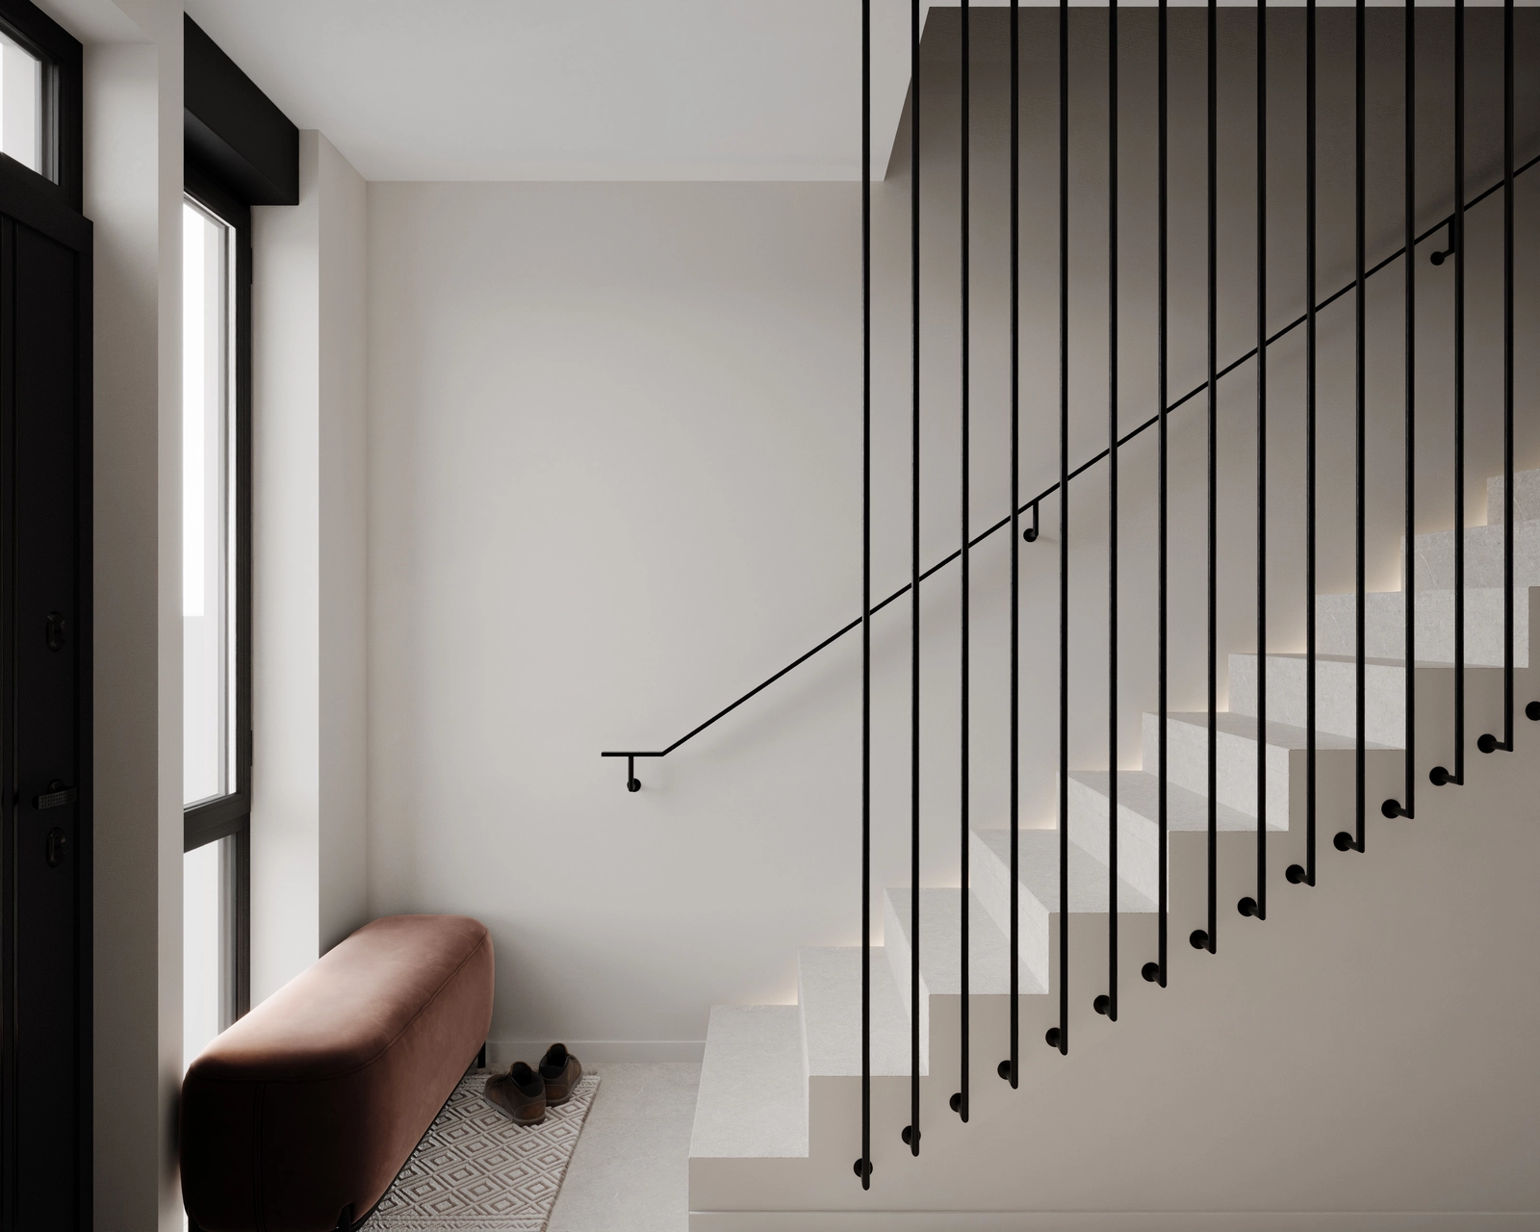
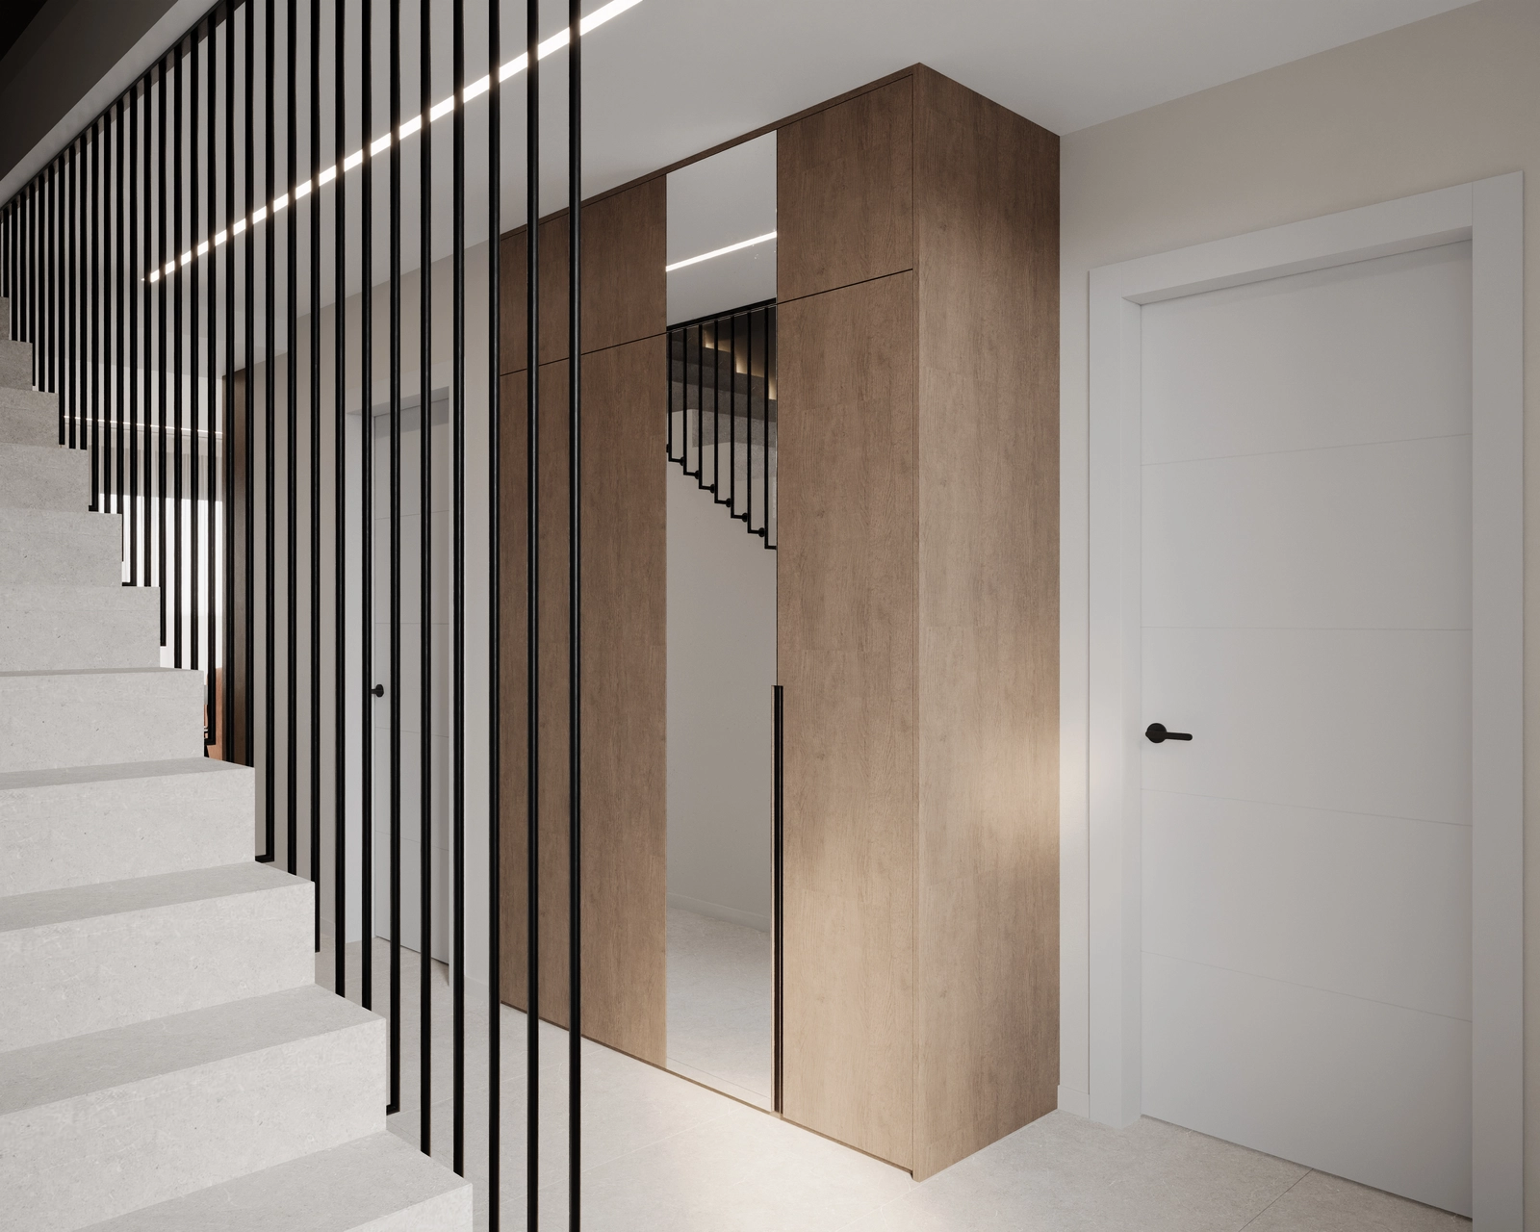
The entrance hall of the house, with a white staircase lit along the steps, a railing of vertical black rods, a bench upholstered in brick-colored velvet and a rug with a geometric pattern next to the black entrance door.The entrance area, with a tall oak wardrobe with a mirror insert, a white door with a black handle and the staircase with its railing of vertical metal rods.
The main corridor of the house, with light-colored floor tiles, linear lighting recessed into the ceiling, wooden wall panels and an opening towards the kitchen and dining area.The open-plan living area, with a modular sofa in terracotta velvet, a spherical paper pendant lamp, a wooden bookcase and a kitchen with dark wood fronts and a white marble countertop.
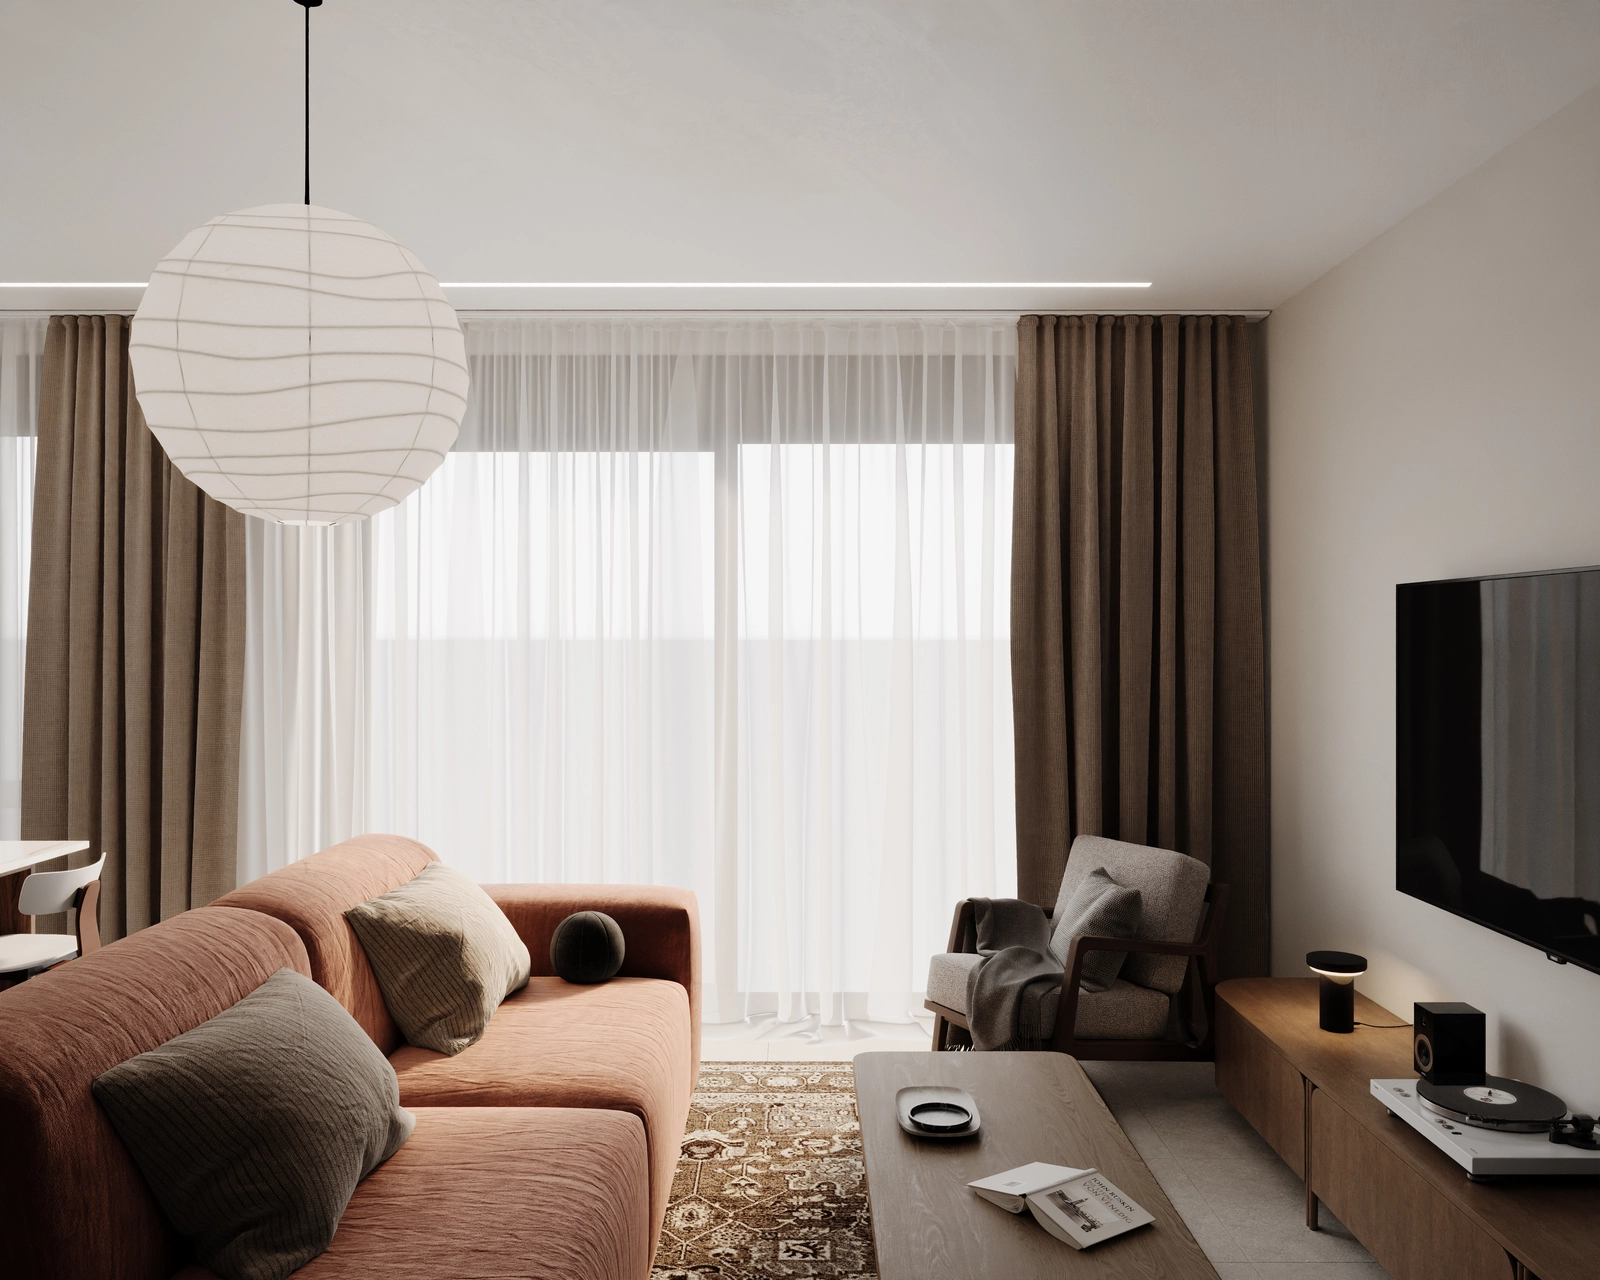
The living room lit naturally through the large window with sheer curtains and beige drapes, a terracotta modular sofa, a wooden armchair with grey upholstery, a rug with an oriental pattern and a wall-mounted television.
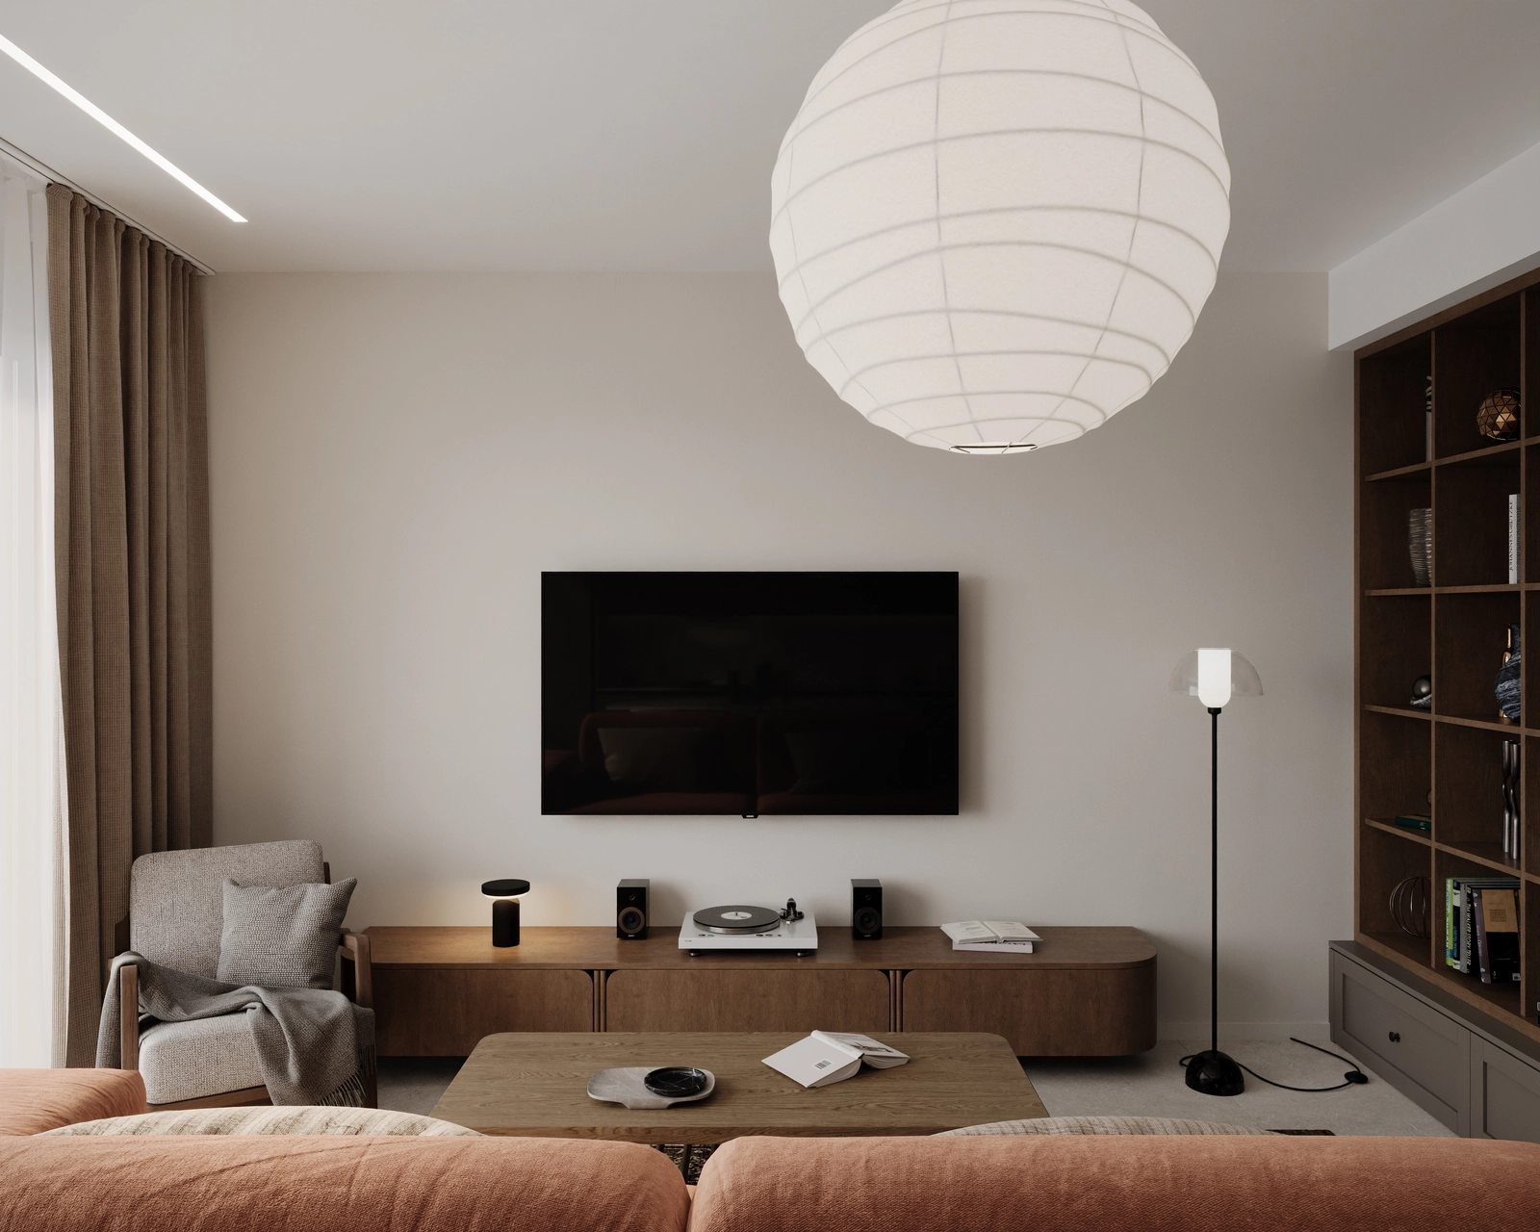
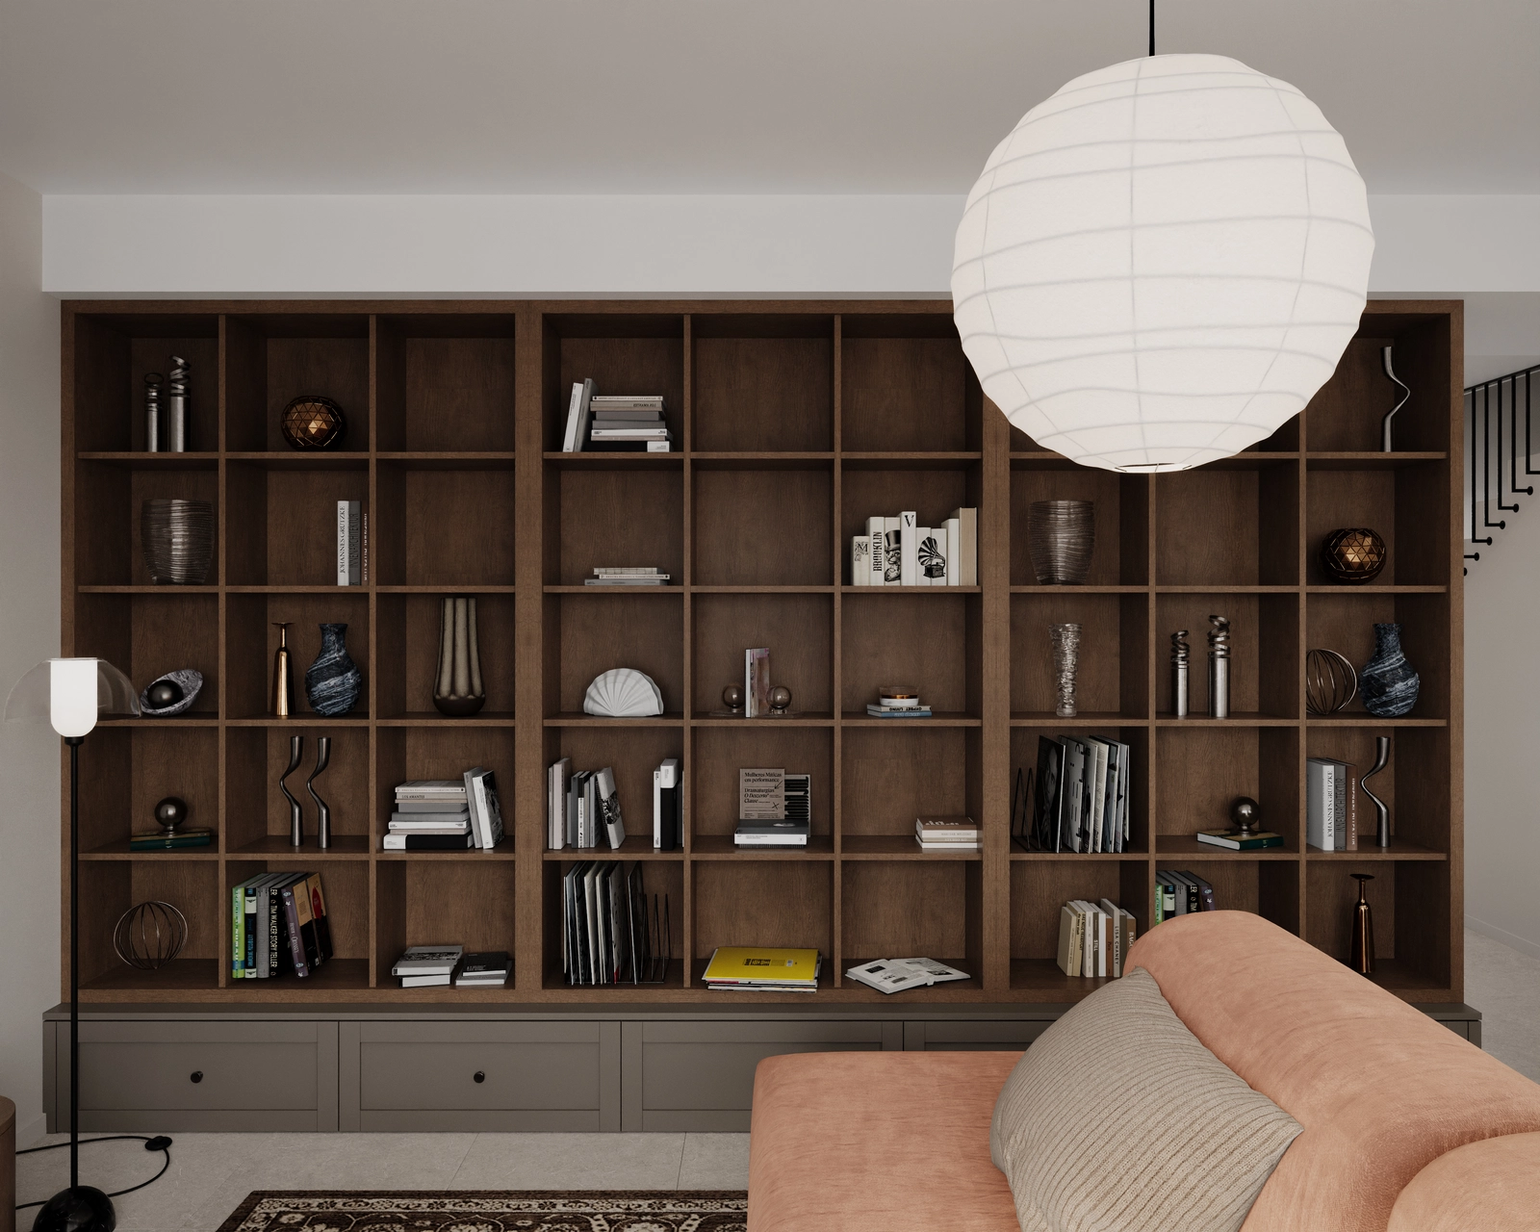
The TV area of the living room, with a television mounted on the wall, a long wooden console with a record player and speakers, a white spherical pendant lamp and the terracotta sofa in the foreground.The full-wall bookcase of the living room, made of dark wood, with open niches for books and decorative objects and closed lower units, lit by a white spherical pendant lamp.
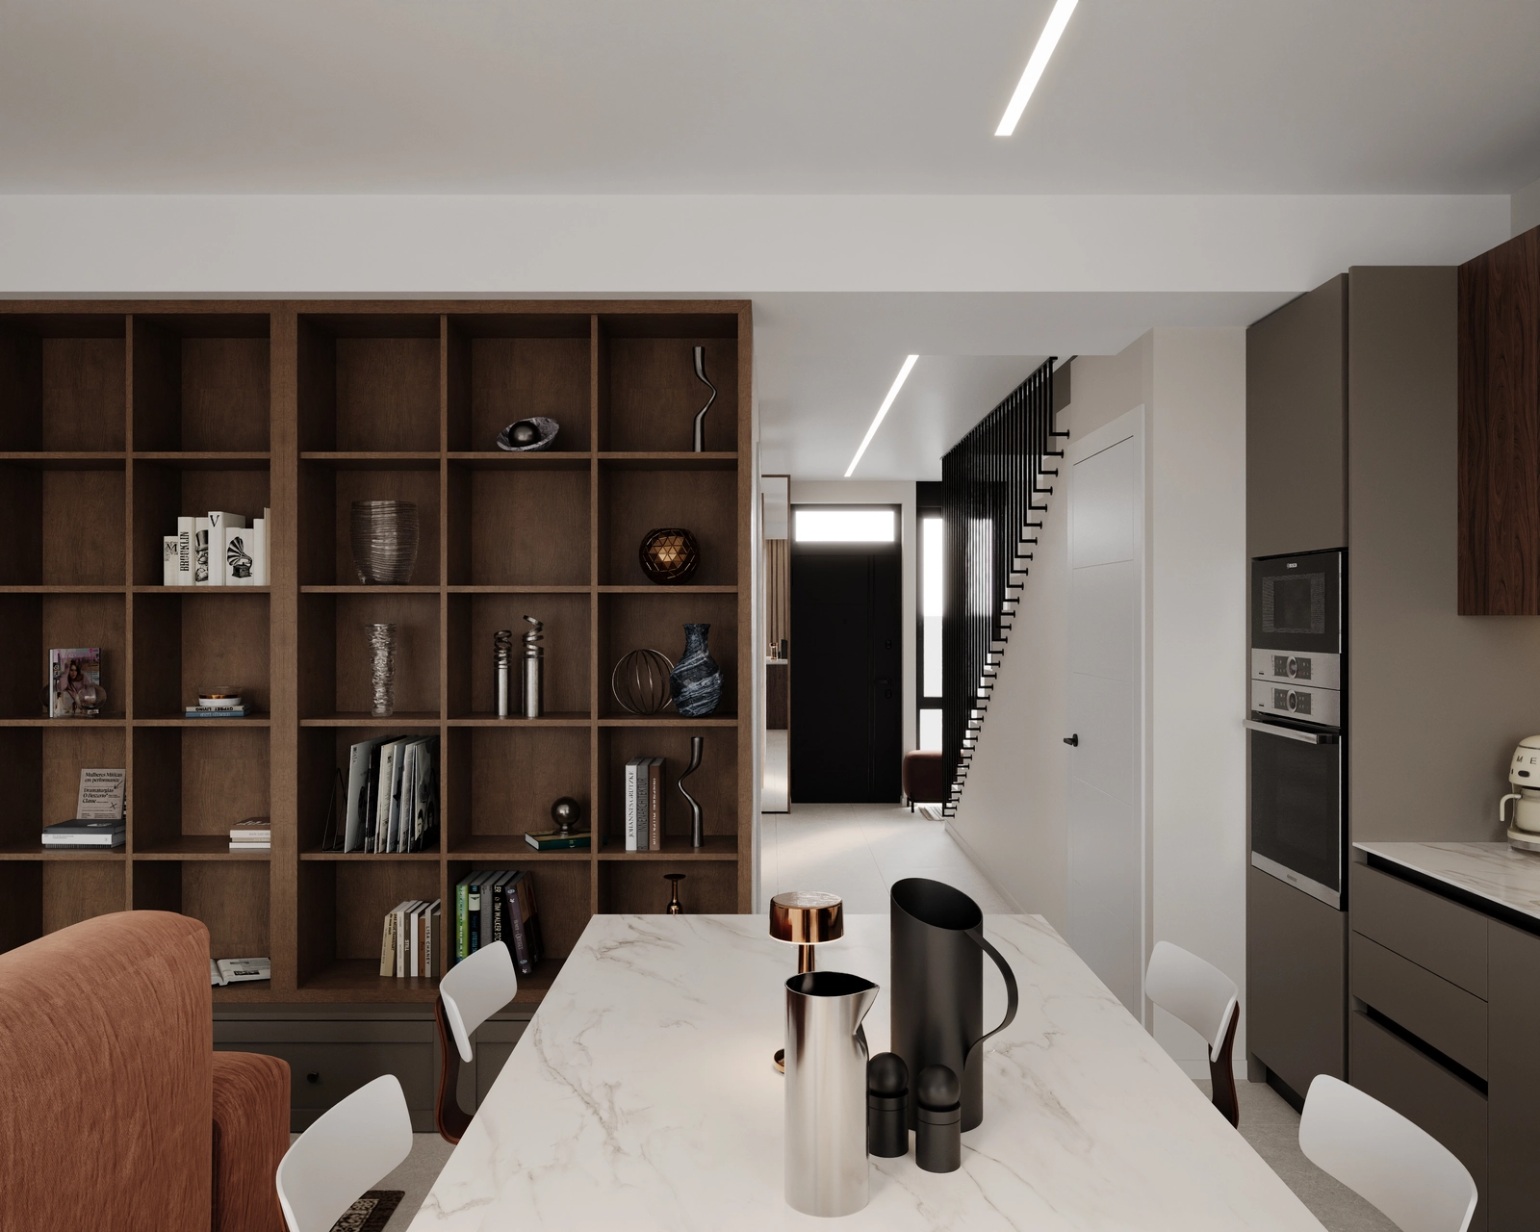
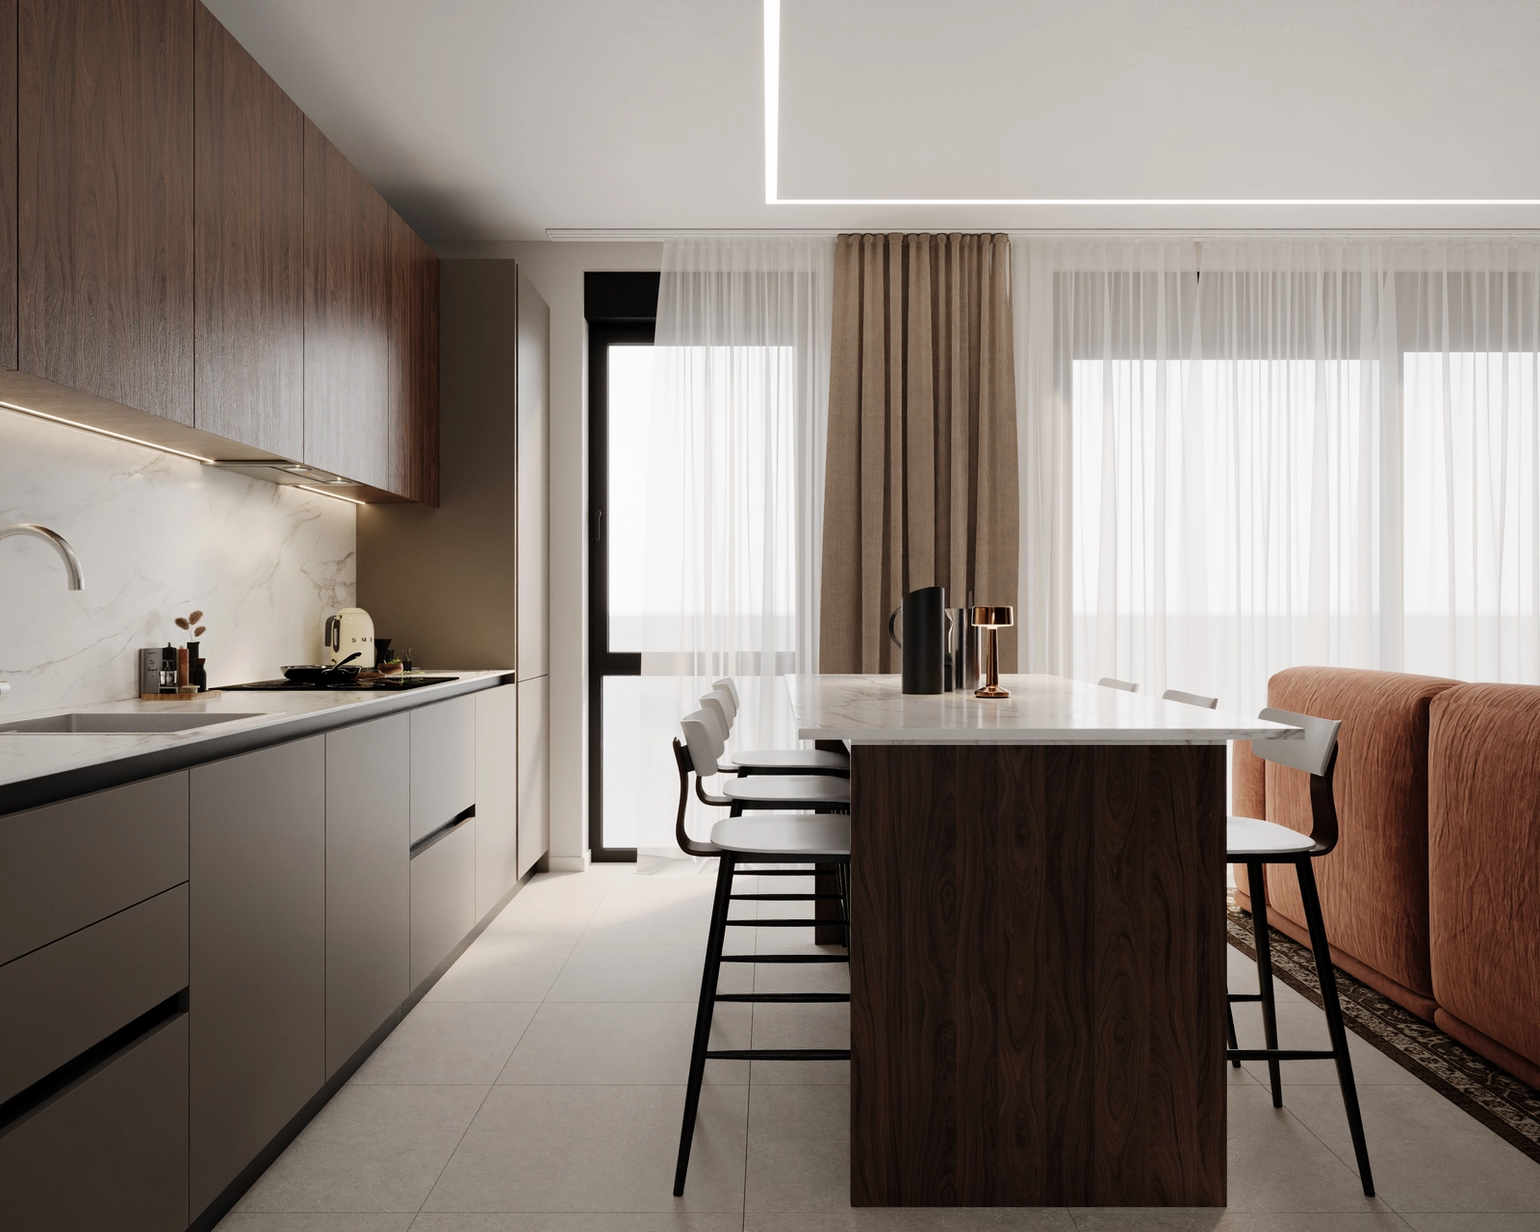
The dining area with a white marble countertop, white chairs and metal accessories, with a view towards the entrance hall and the staircase with its black railing, next to the column of built-in ovens.The linear kitchen with matte grey-beige fronts, a white marble countertop and backsplash, a dark wood island with tall bar stools and large windows with sheer curtains.
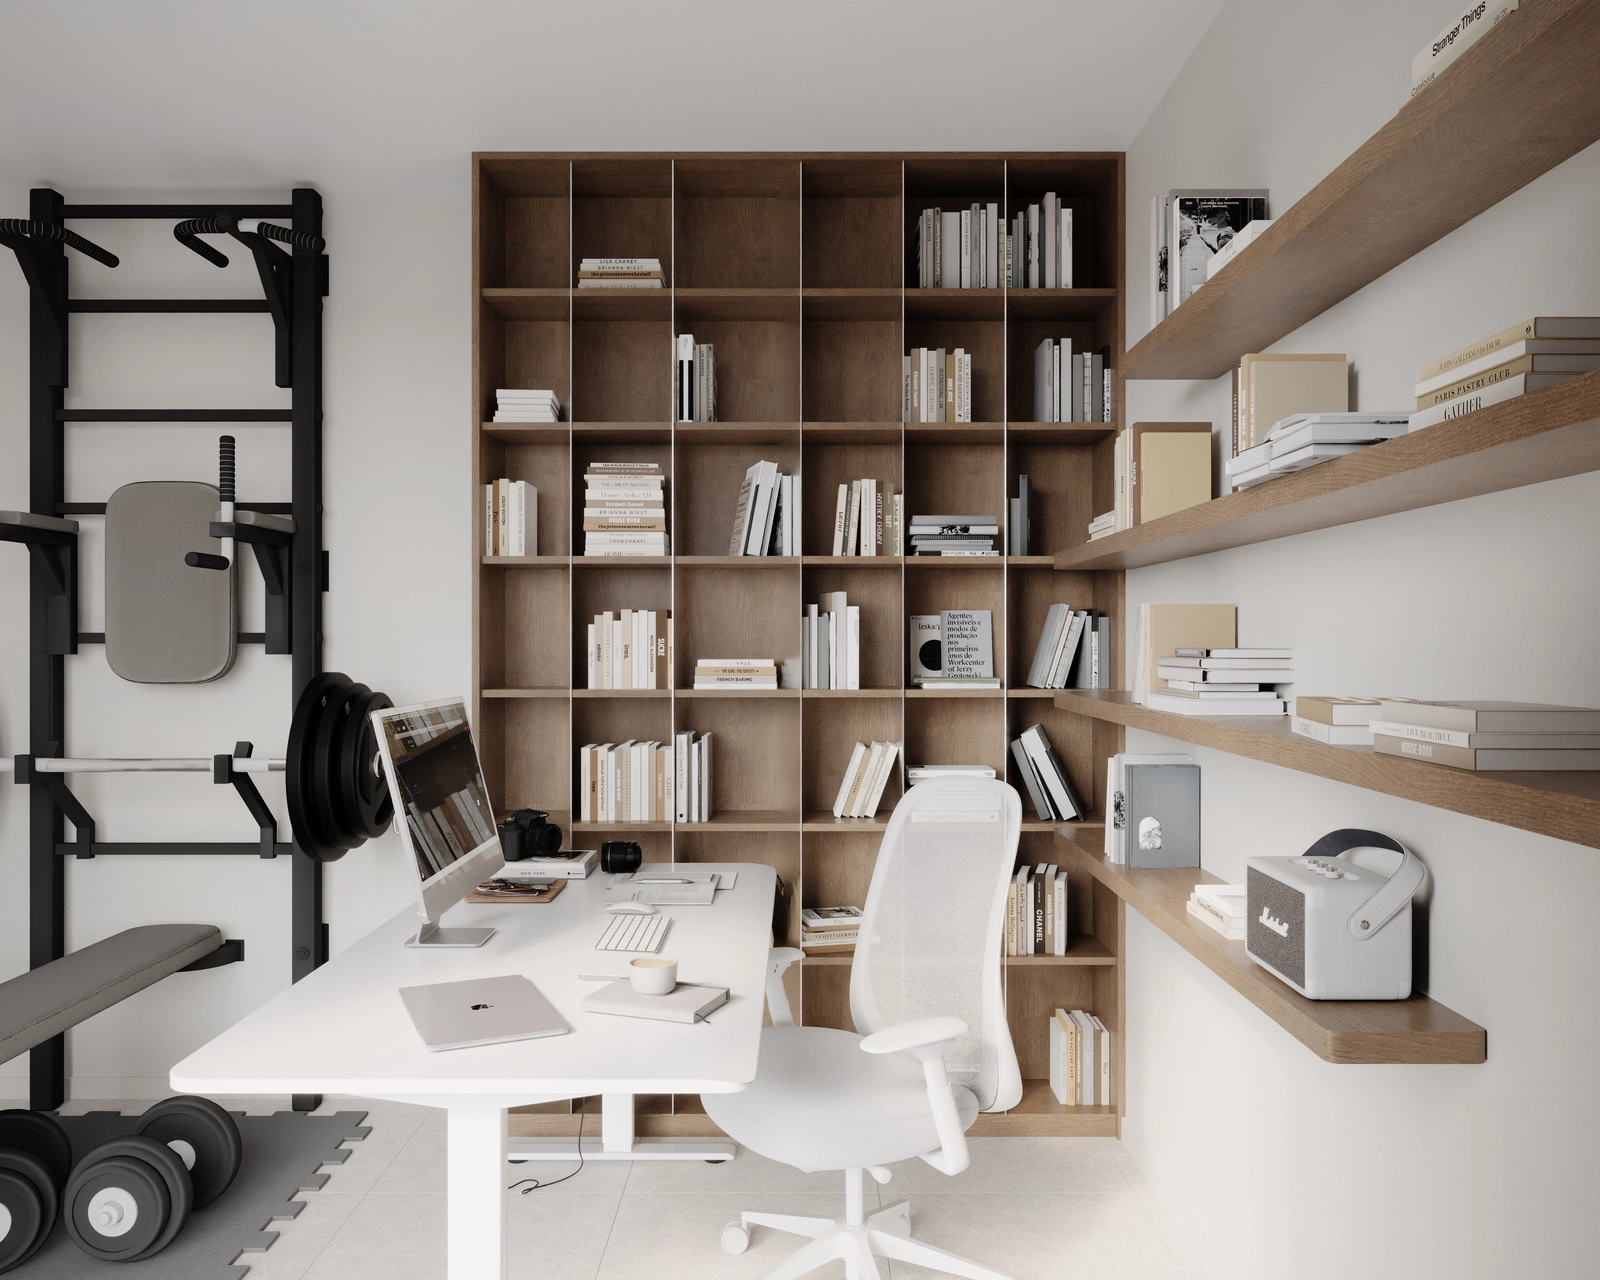
The office and fitness room, with a white height-adjustable desk, a modular wooden bookcase, wall-mounted shelves and a black metal wall bar with weights and dumbbells.
The home office seen from the entrance, with a tall wooden bookcase, three wall-mounted shelves, a white desk with an iMac and beige drapes next to the large window.A workspace with a white desk, a monitor, an ergonomic chair with a mesh back, fitness equipment mounted on the wall and natural light filtered through sheer curtains.
The master bedroom with a terracotta accent wall, a double bed with beige and grey linen, two framed abstract artworks, pendant lamps on either side and floor-length drapes.The master bedroom seen from the side, with a double bed on metal legs, a thick grey rug, a terracotta lower wall and a large window with sheer white curtains.
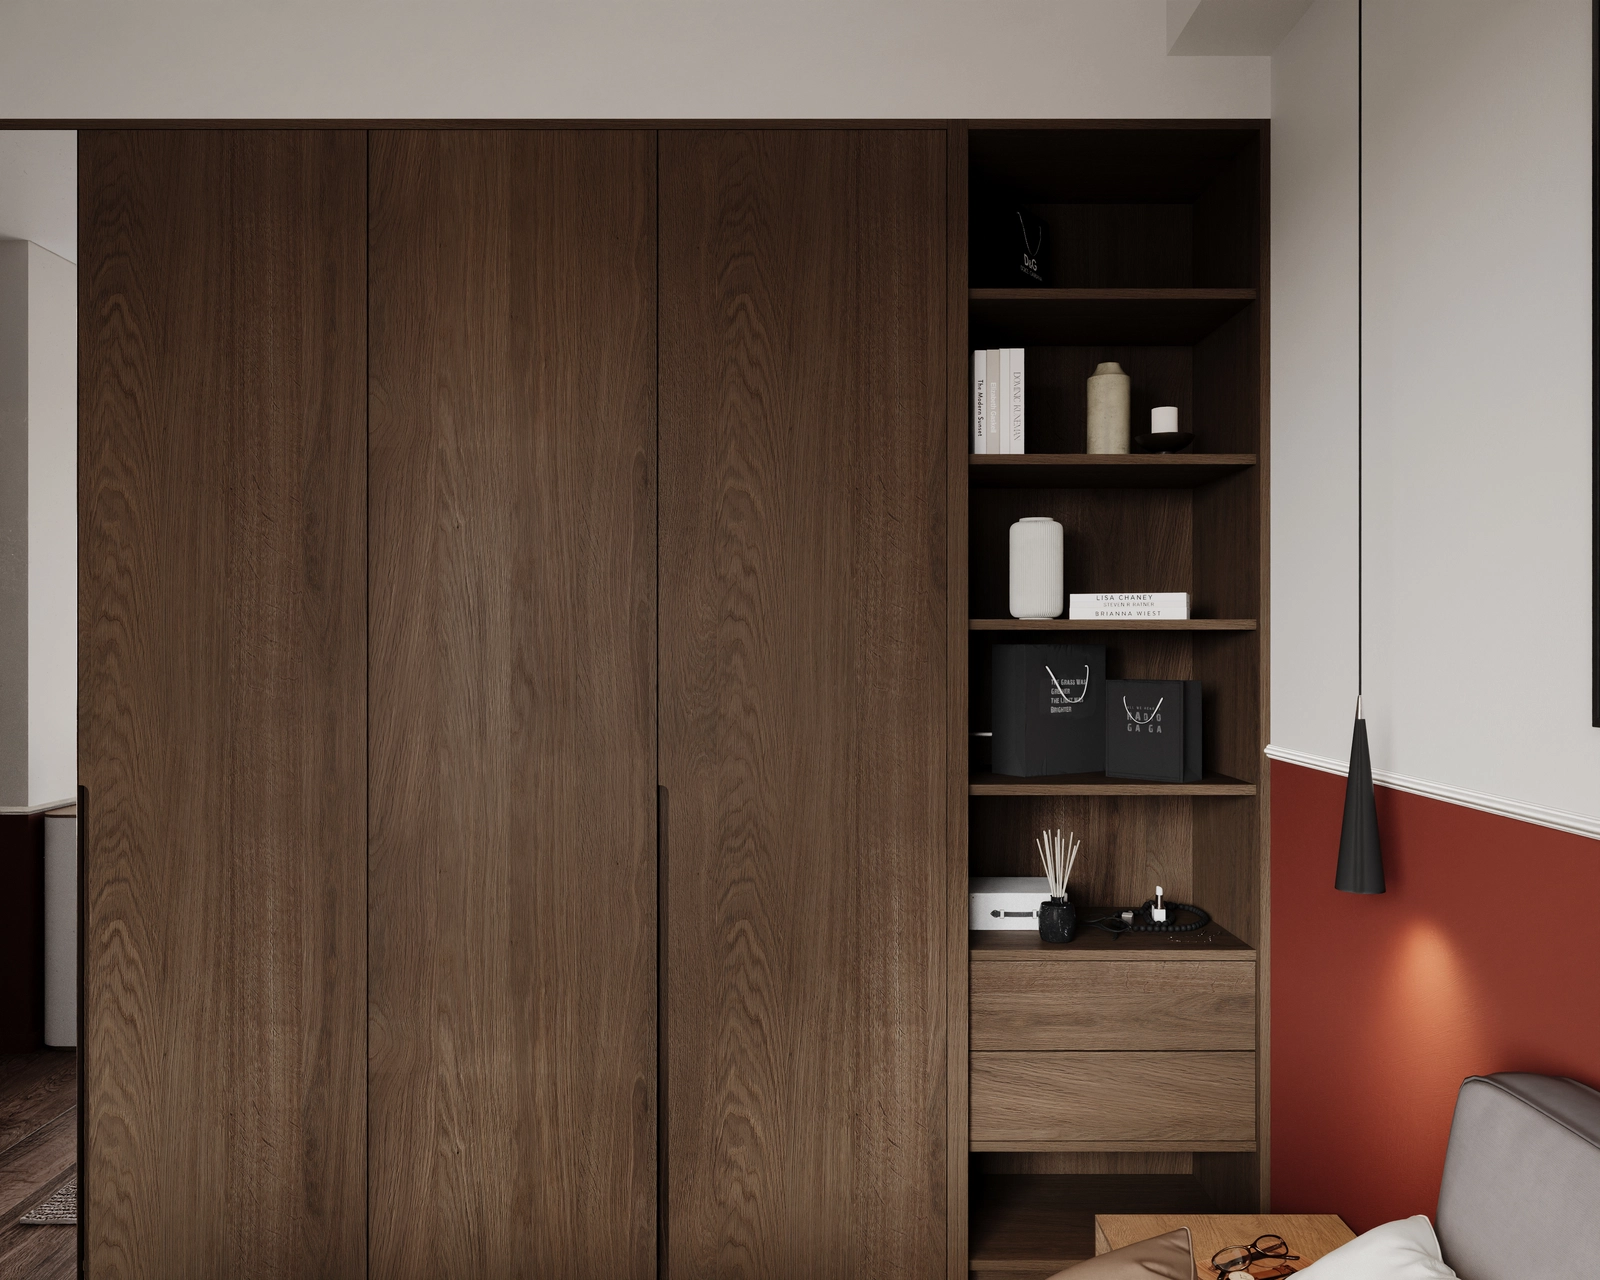
The dark wood wardrobe of the master bedroom, with tall handleless fronts, open niches for decorative objects, integrated drawers and a black cone pendant lamp.
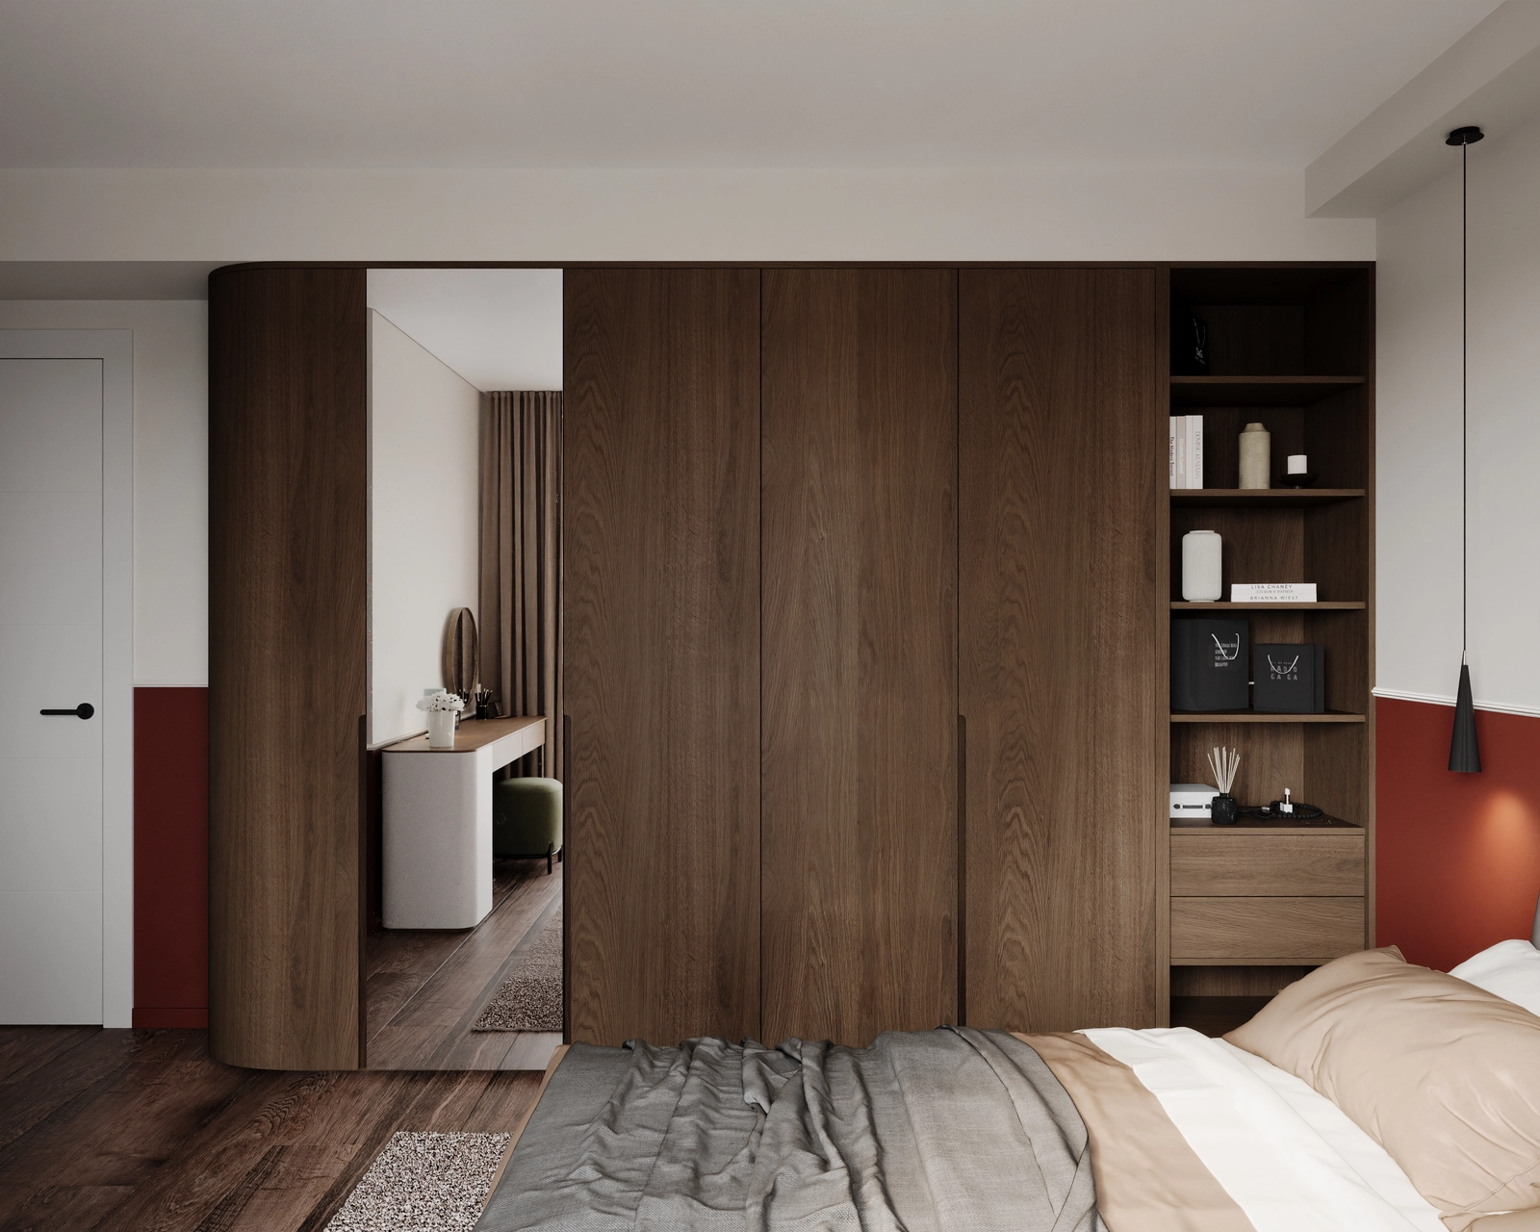
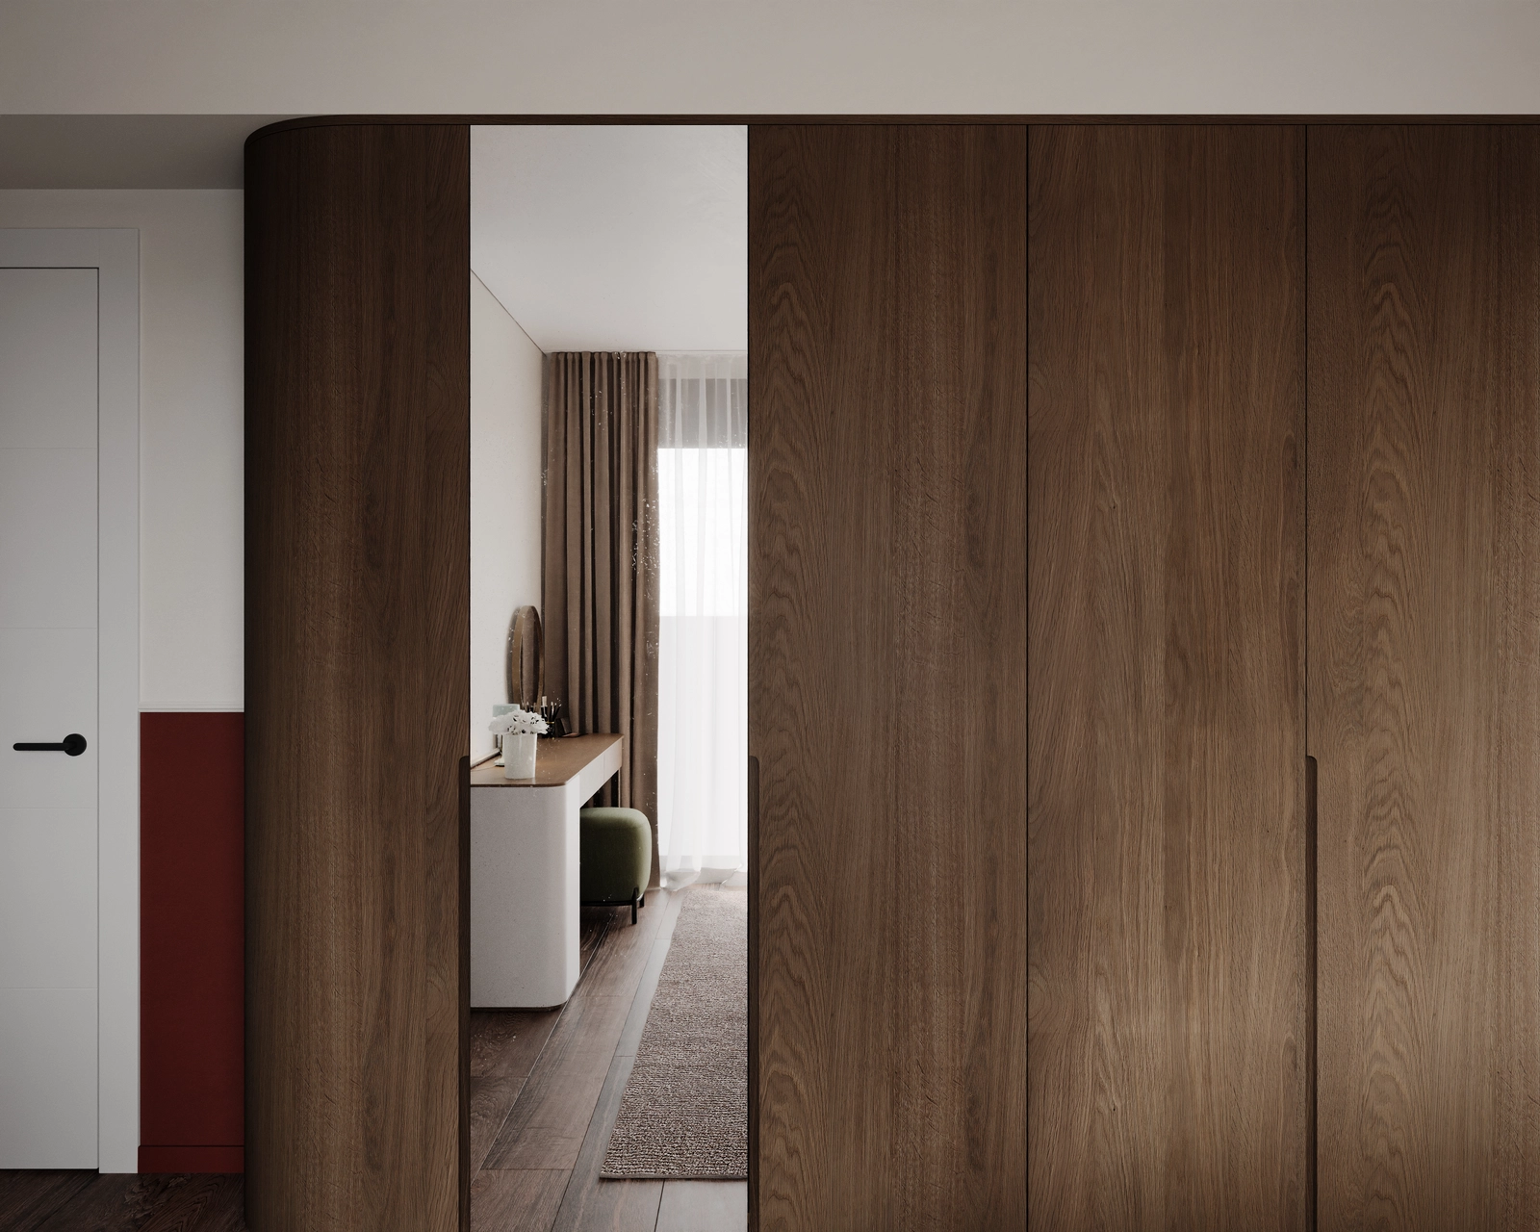
The master bedroom with a tall walnut wardrobe, a mirror panel reflecting the dressing area, open shelves with decor and the bed with grey linen in the foreground.A detail of the walnut wardrobe with a rounded corner and a mirror panel reflecting the dressing table, the drapes and the wooden floor.
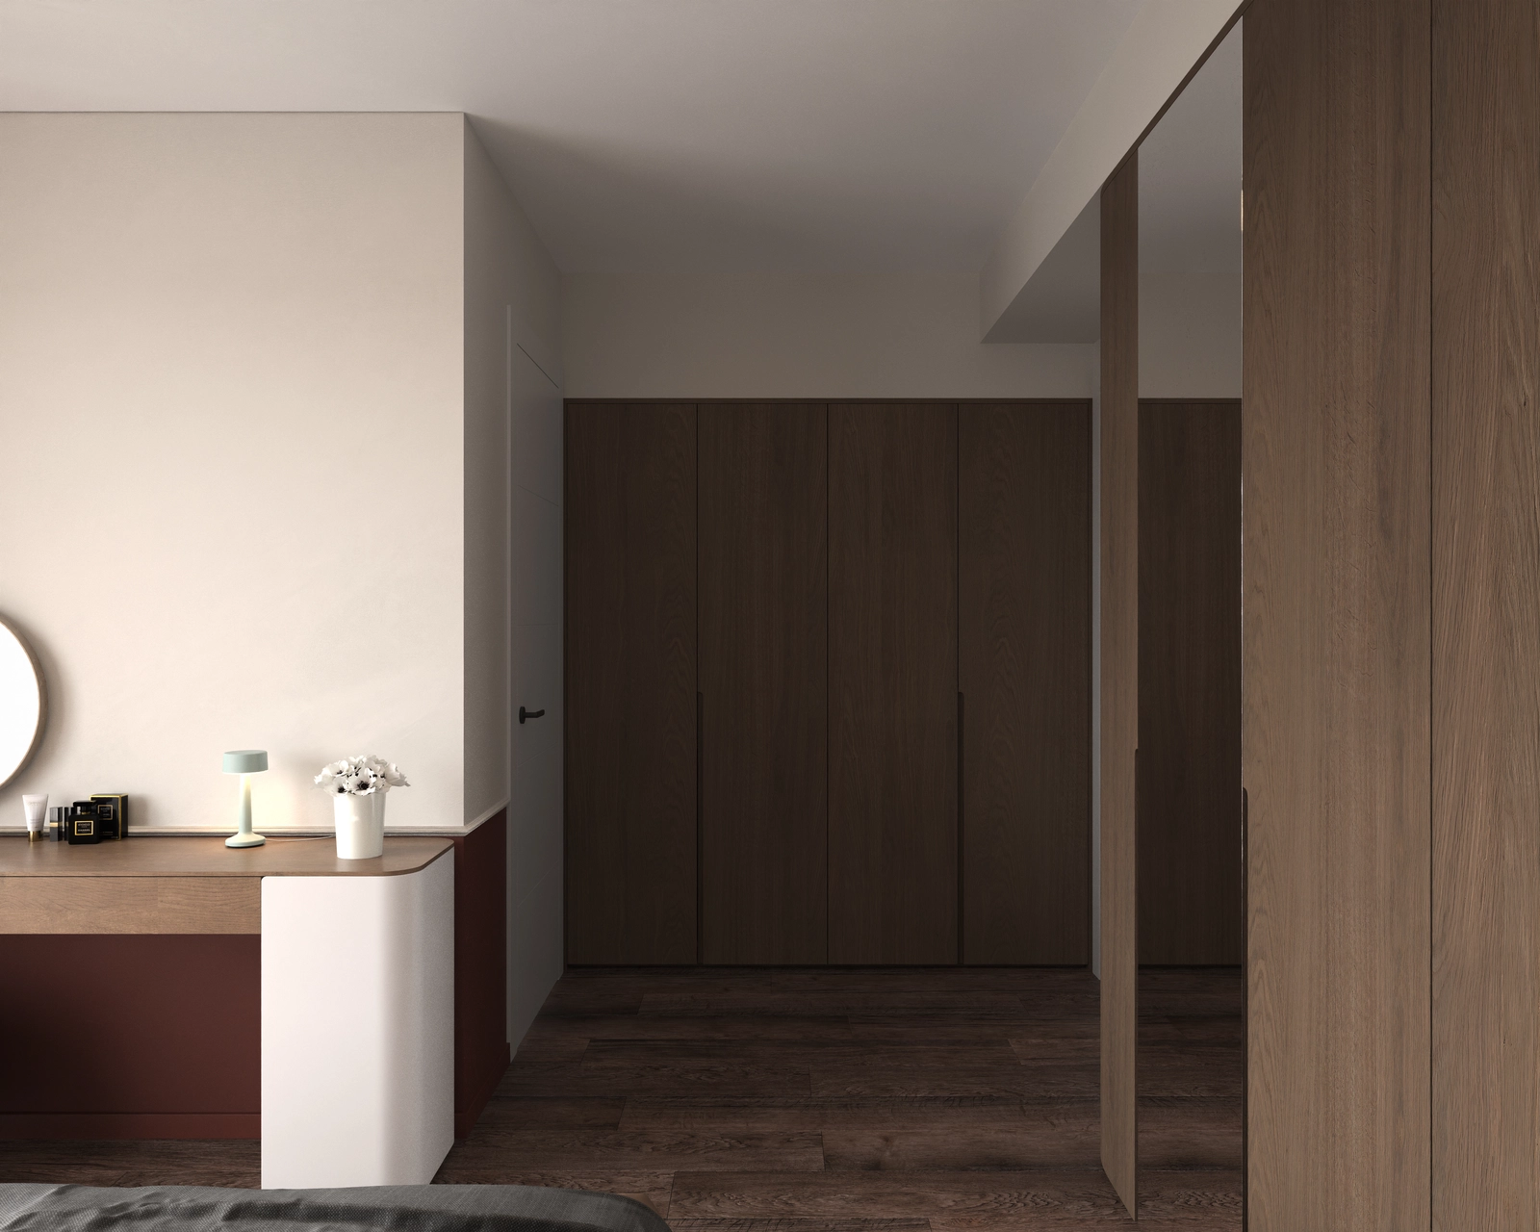
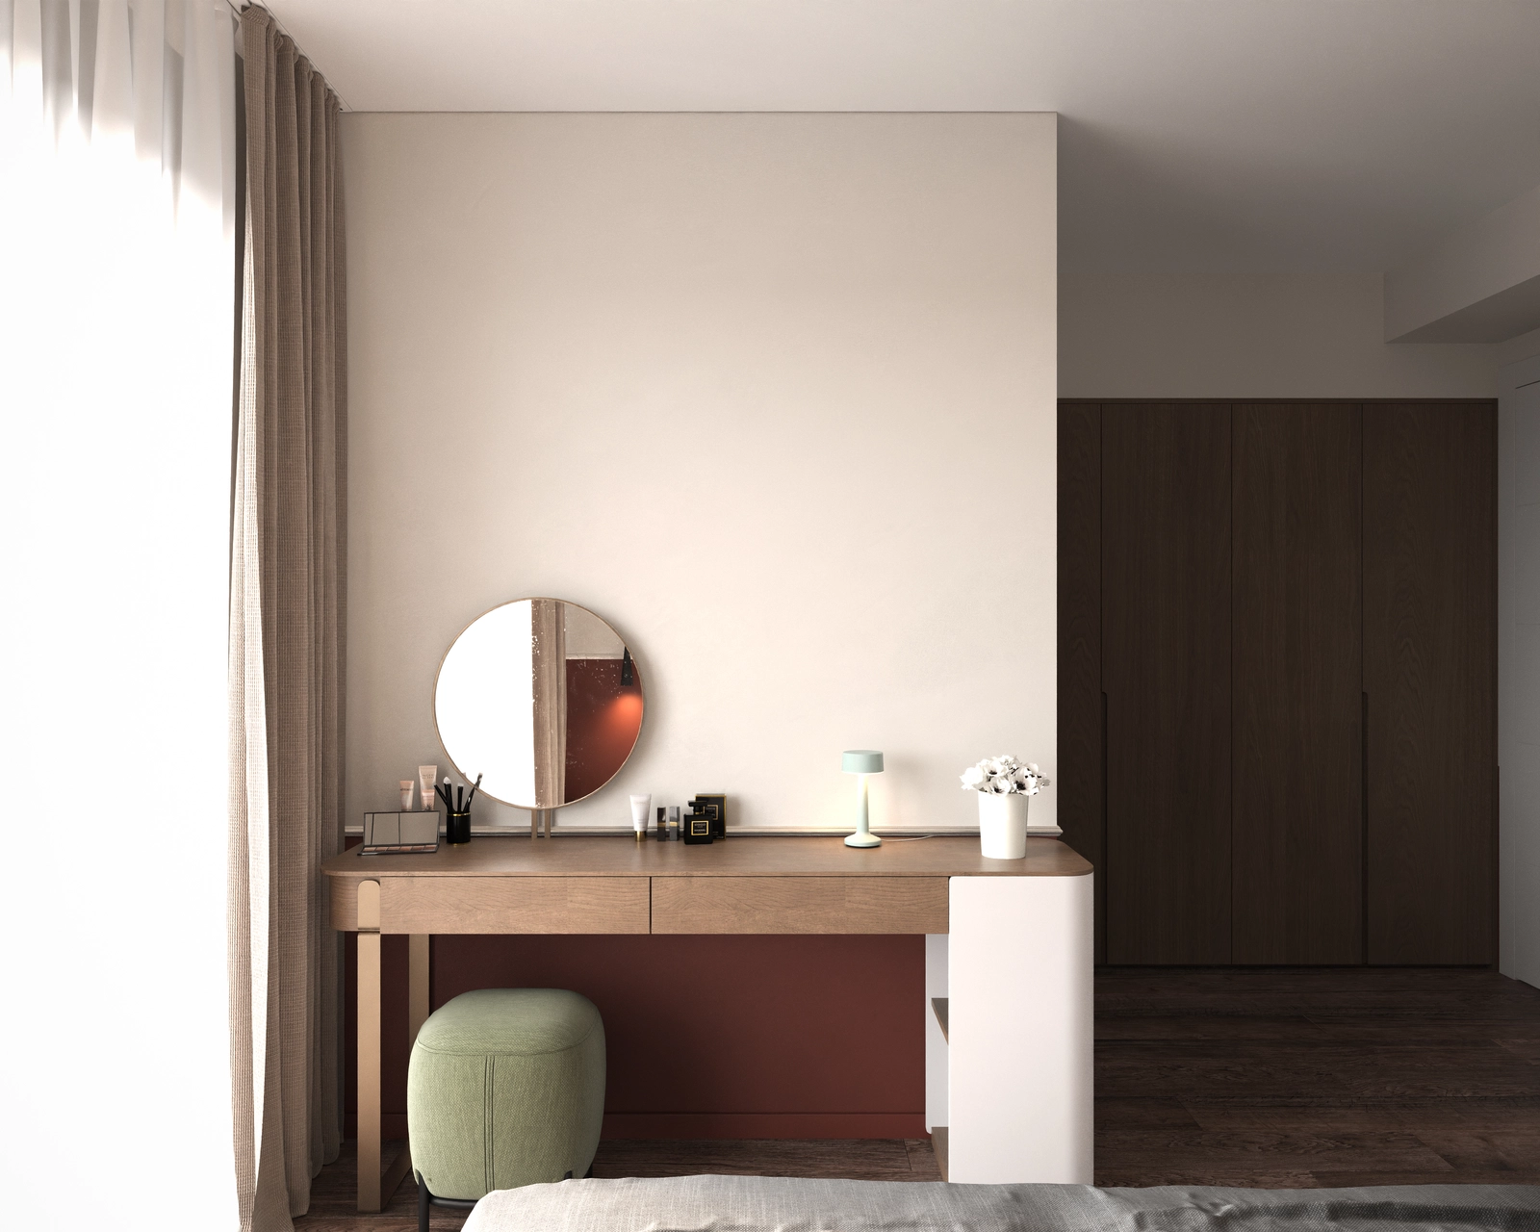
The dressing area of the bedroom, with a light wood countertop, a terracotta panel, a white storage unit and tall dark wood wardrobes on the opposite wall.The light wood dressing table, with a round mirror, a table lamp and a green upholstered pouf, placed next to the beige drapes and the dark wood wardrobe.
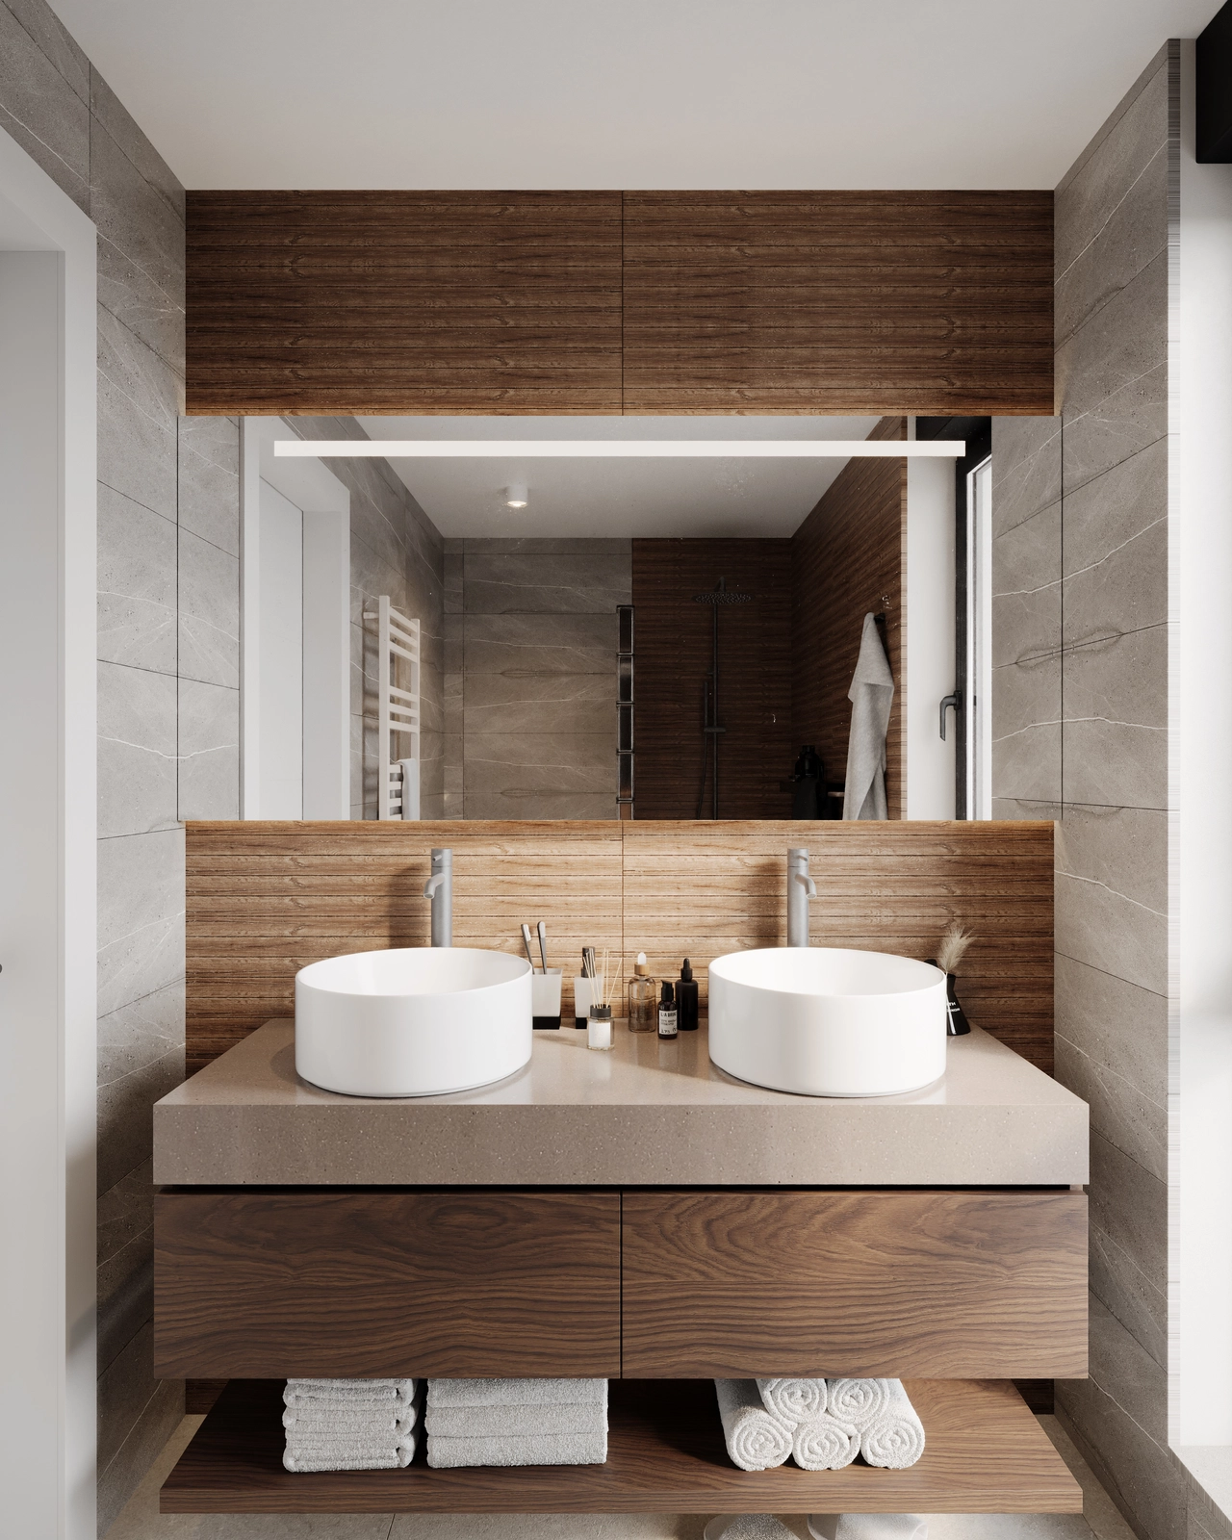
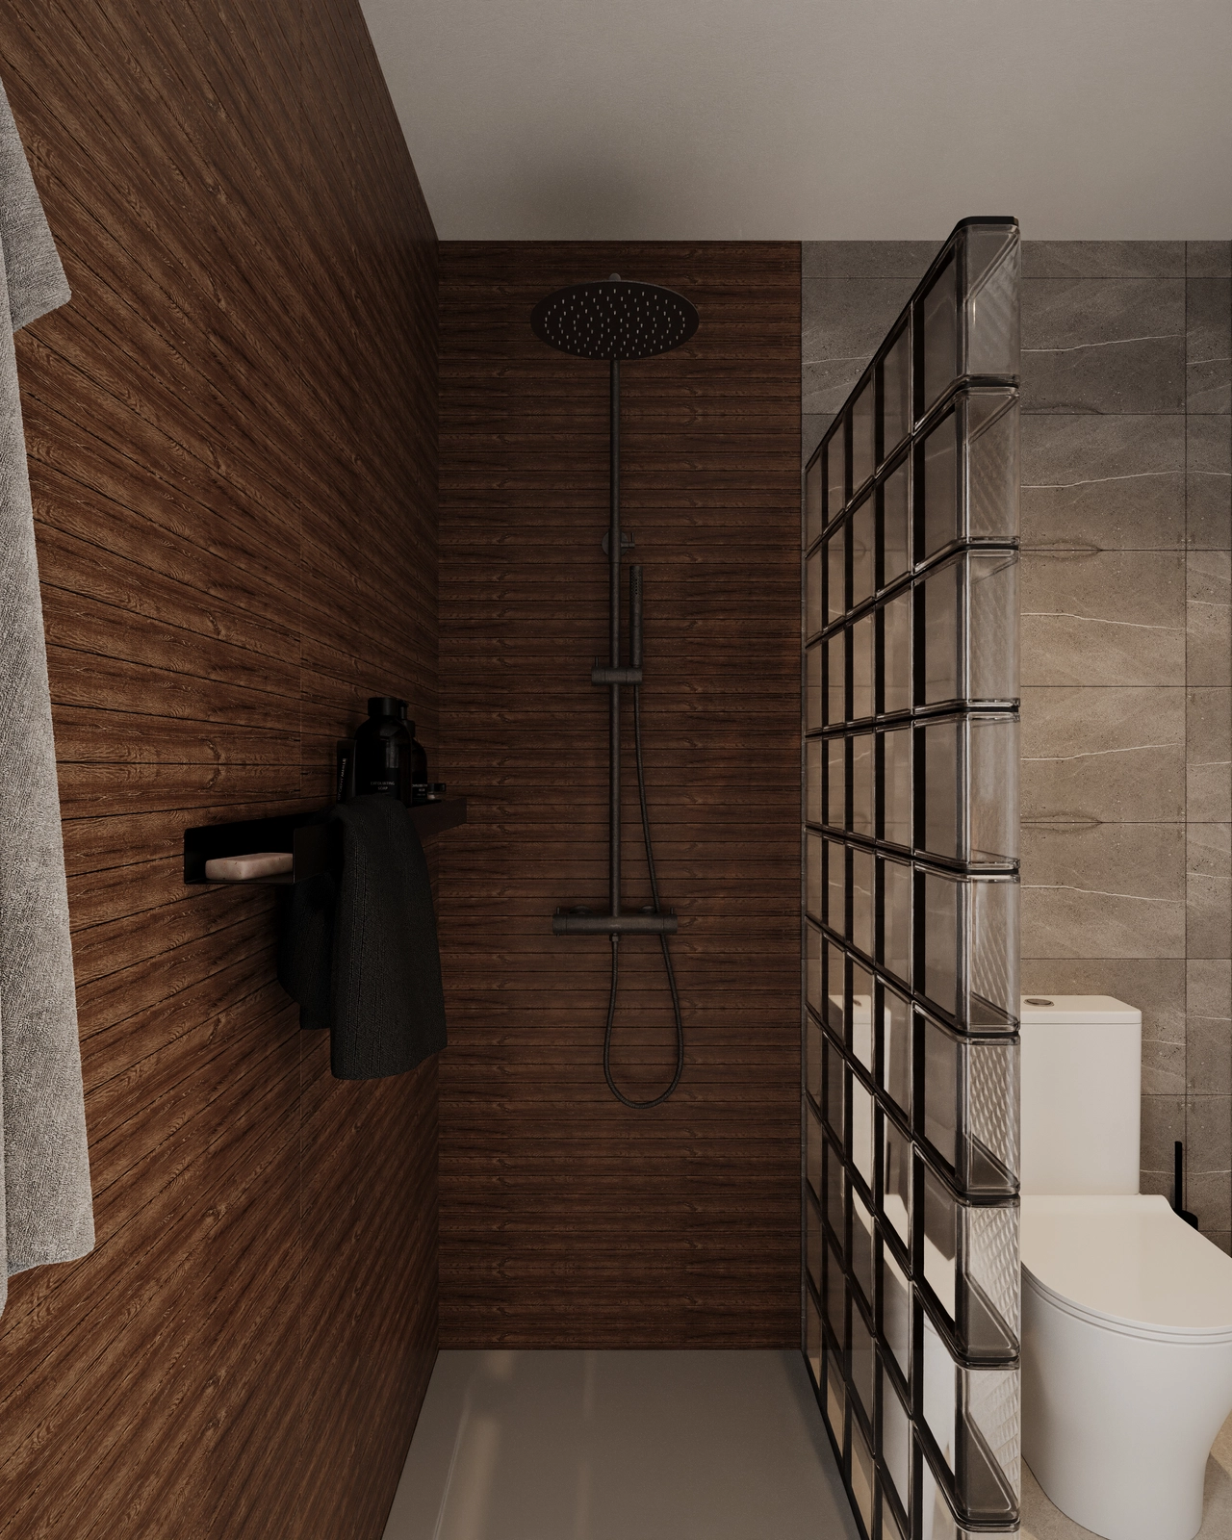
A bathroom with two round white washbasins on a stone countertop, wall-hung walnut furniture, a large illuminated mirror and a decorative fluted wood panel.A shower cabin with a dark fluted wood panel, a black rain shower fitting, a black wall-mounted shelf and a partition of glass blocks.
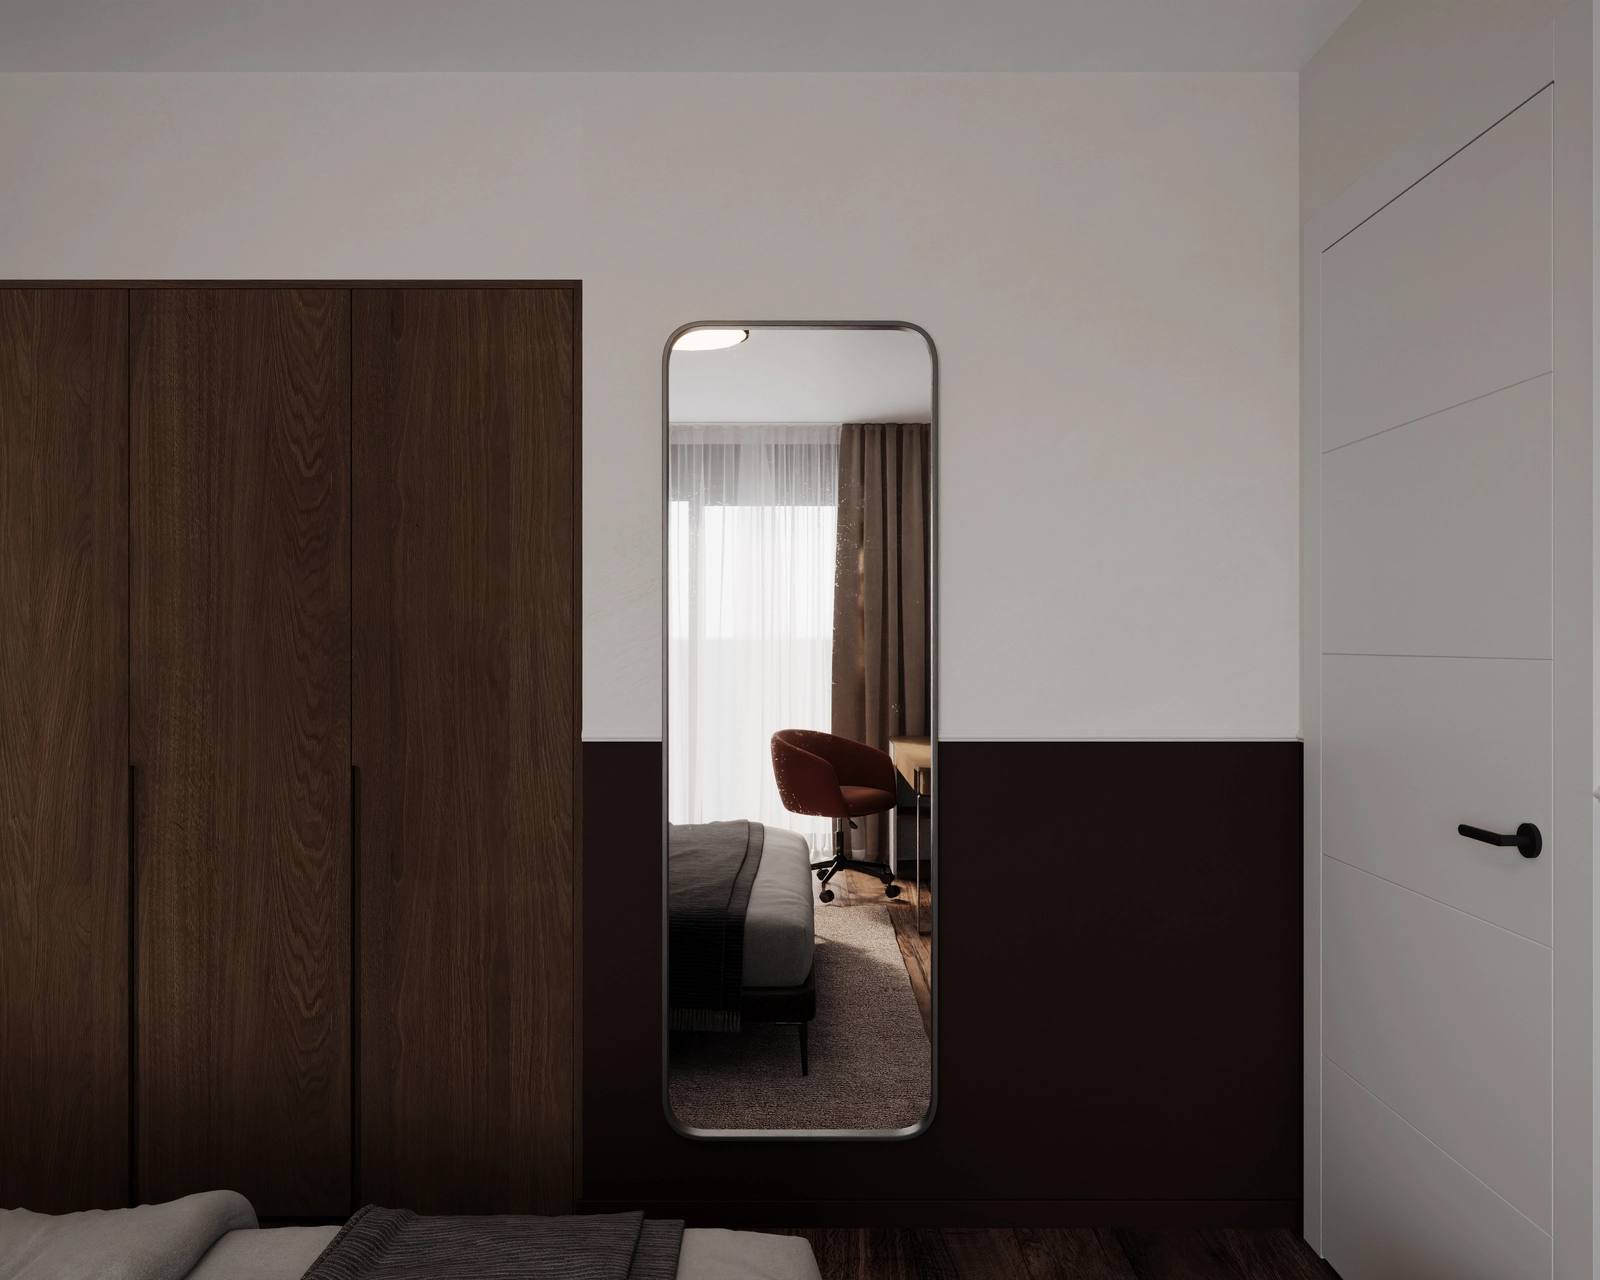
The second bedroom, with a tall mirror with a rounded frame, a dark wood wardrobe, a chocolate-toned lower wall and a white door with a black handle.
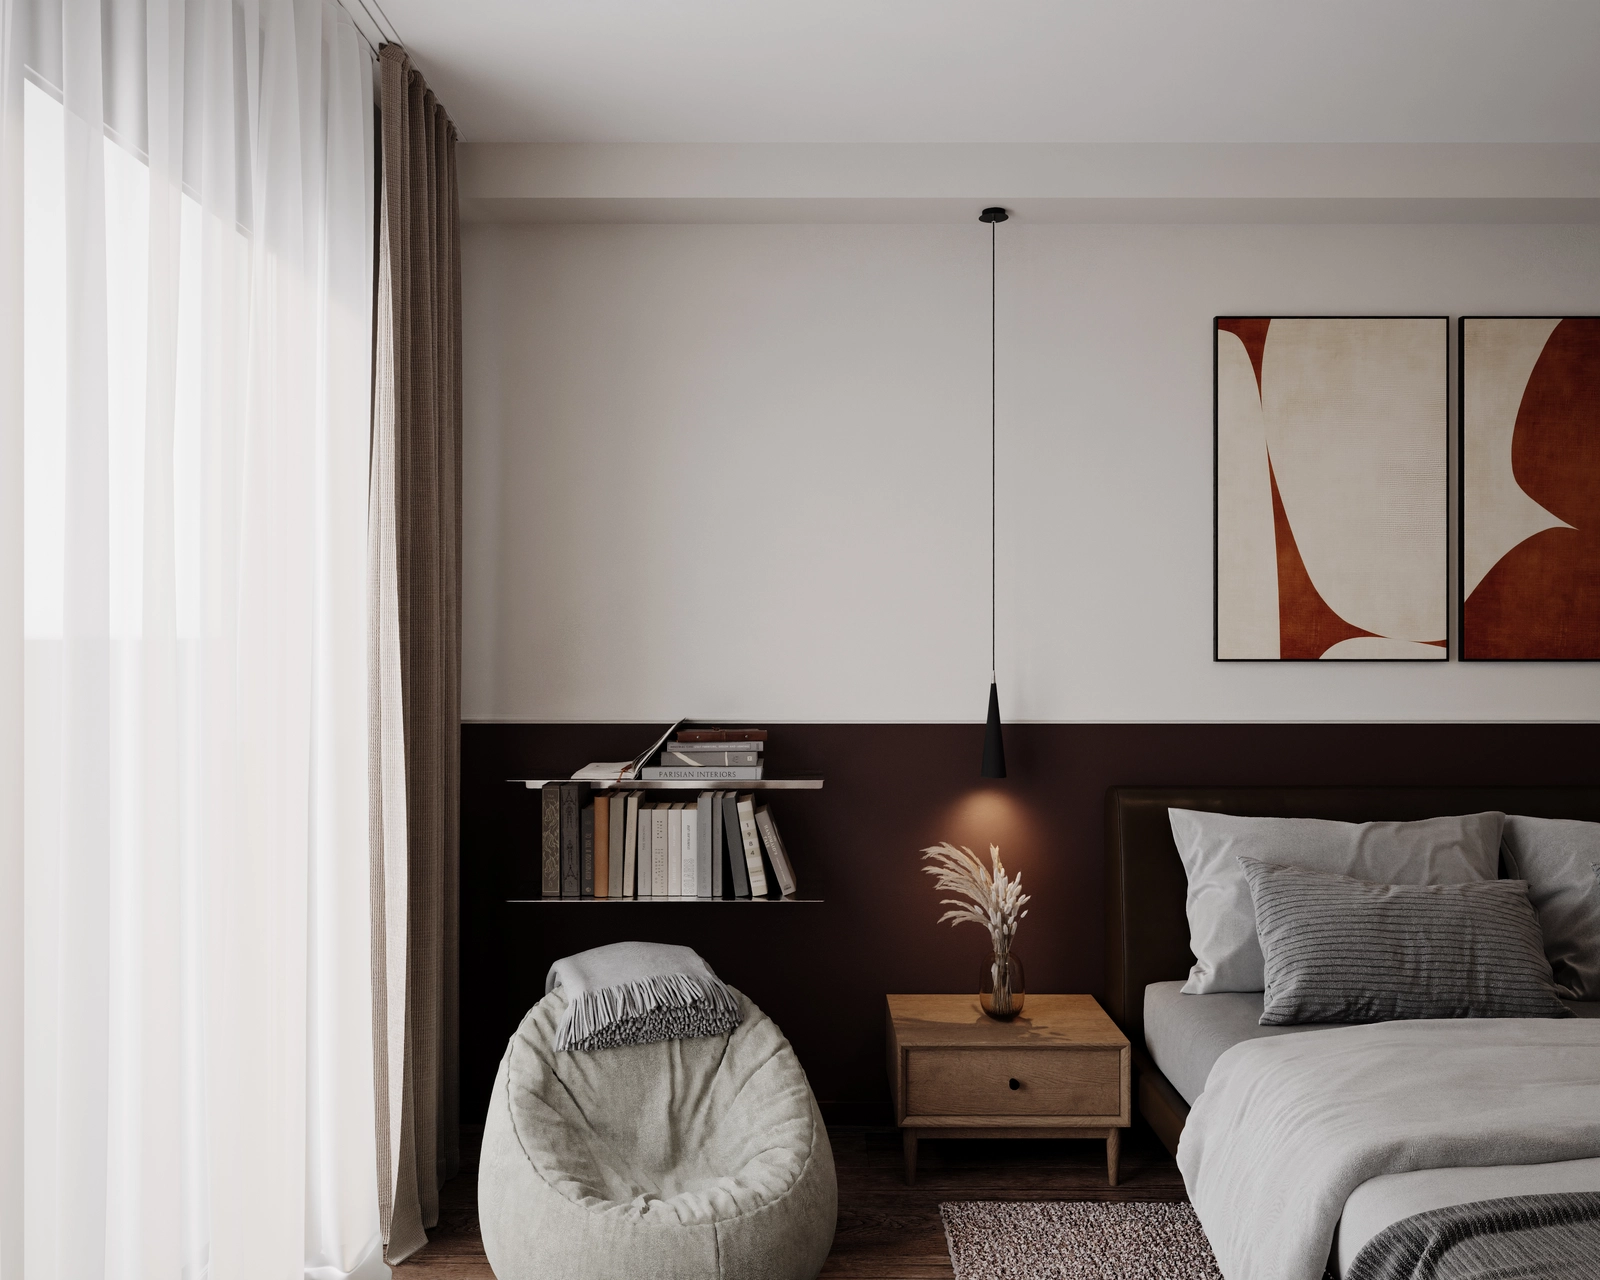
A bedroom with a double bed, grey linen, two abstract artworks in brick tones, a cone pendant lamp above the wooden nightstand and a tall wardrobe reflected in the mirror.A reading corner in the bedroom, with a bean bag armchair in light tones, a wall-mounted shelf with books, a wooden nightstand with a decorative vase and drapes next to the large window.
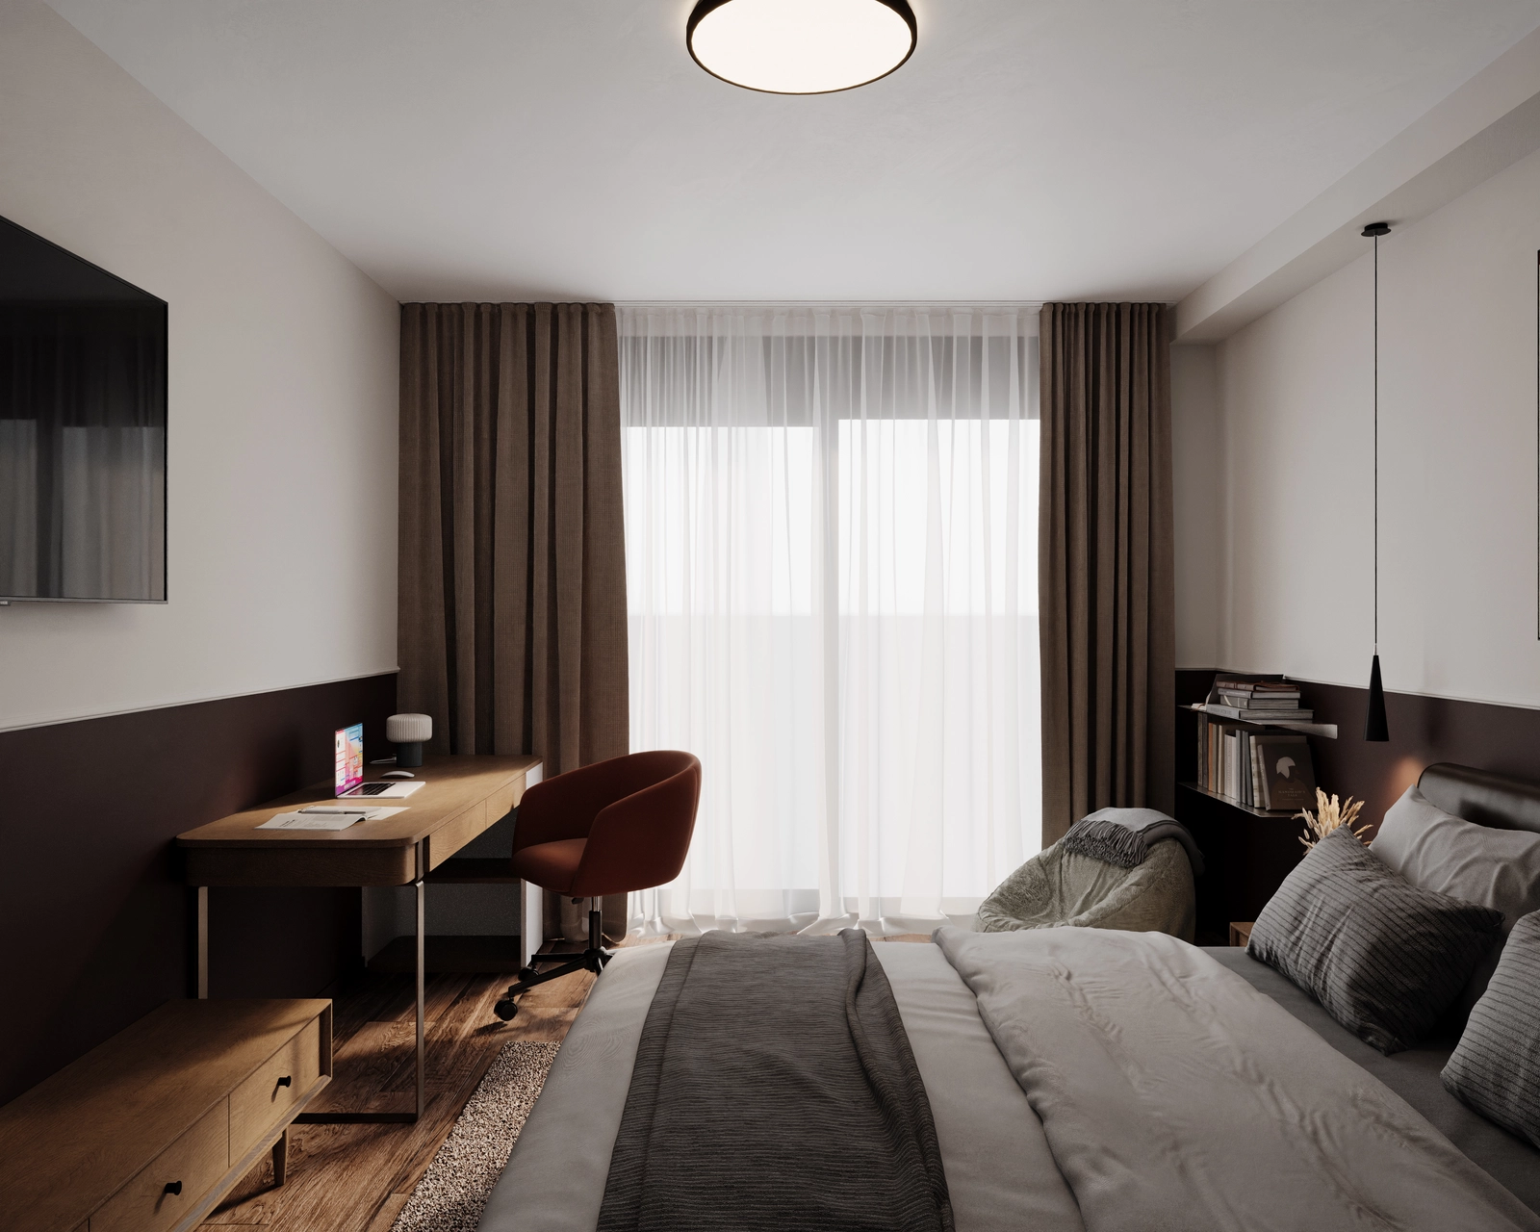
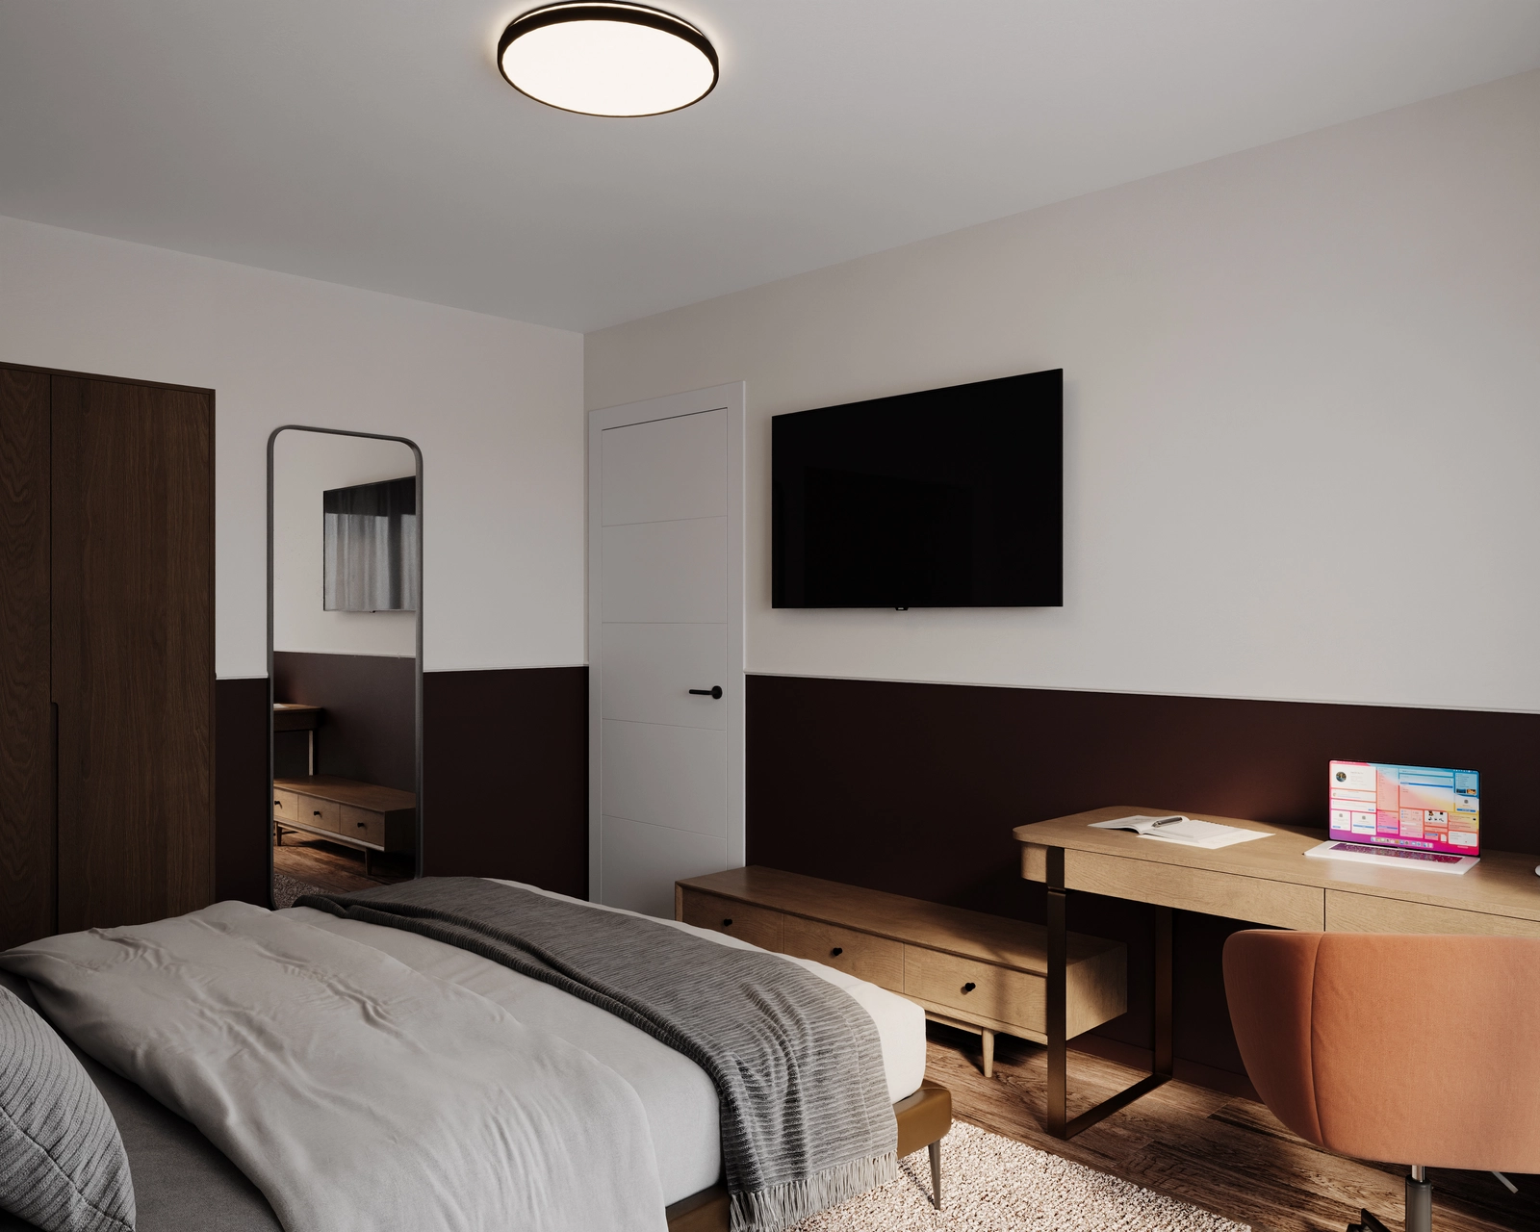
An overall view of the bedroom, with a double bed, a wooden desk with a brick-colored upholstered chair, a television on the wall and a large window with sheer curtains.A bedroom with a double bed, a low wooden chest of drawers, a television mounted on the two-tone wall, a tall mirror and a desk with a caramel-colored upholstered chair.
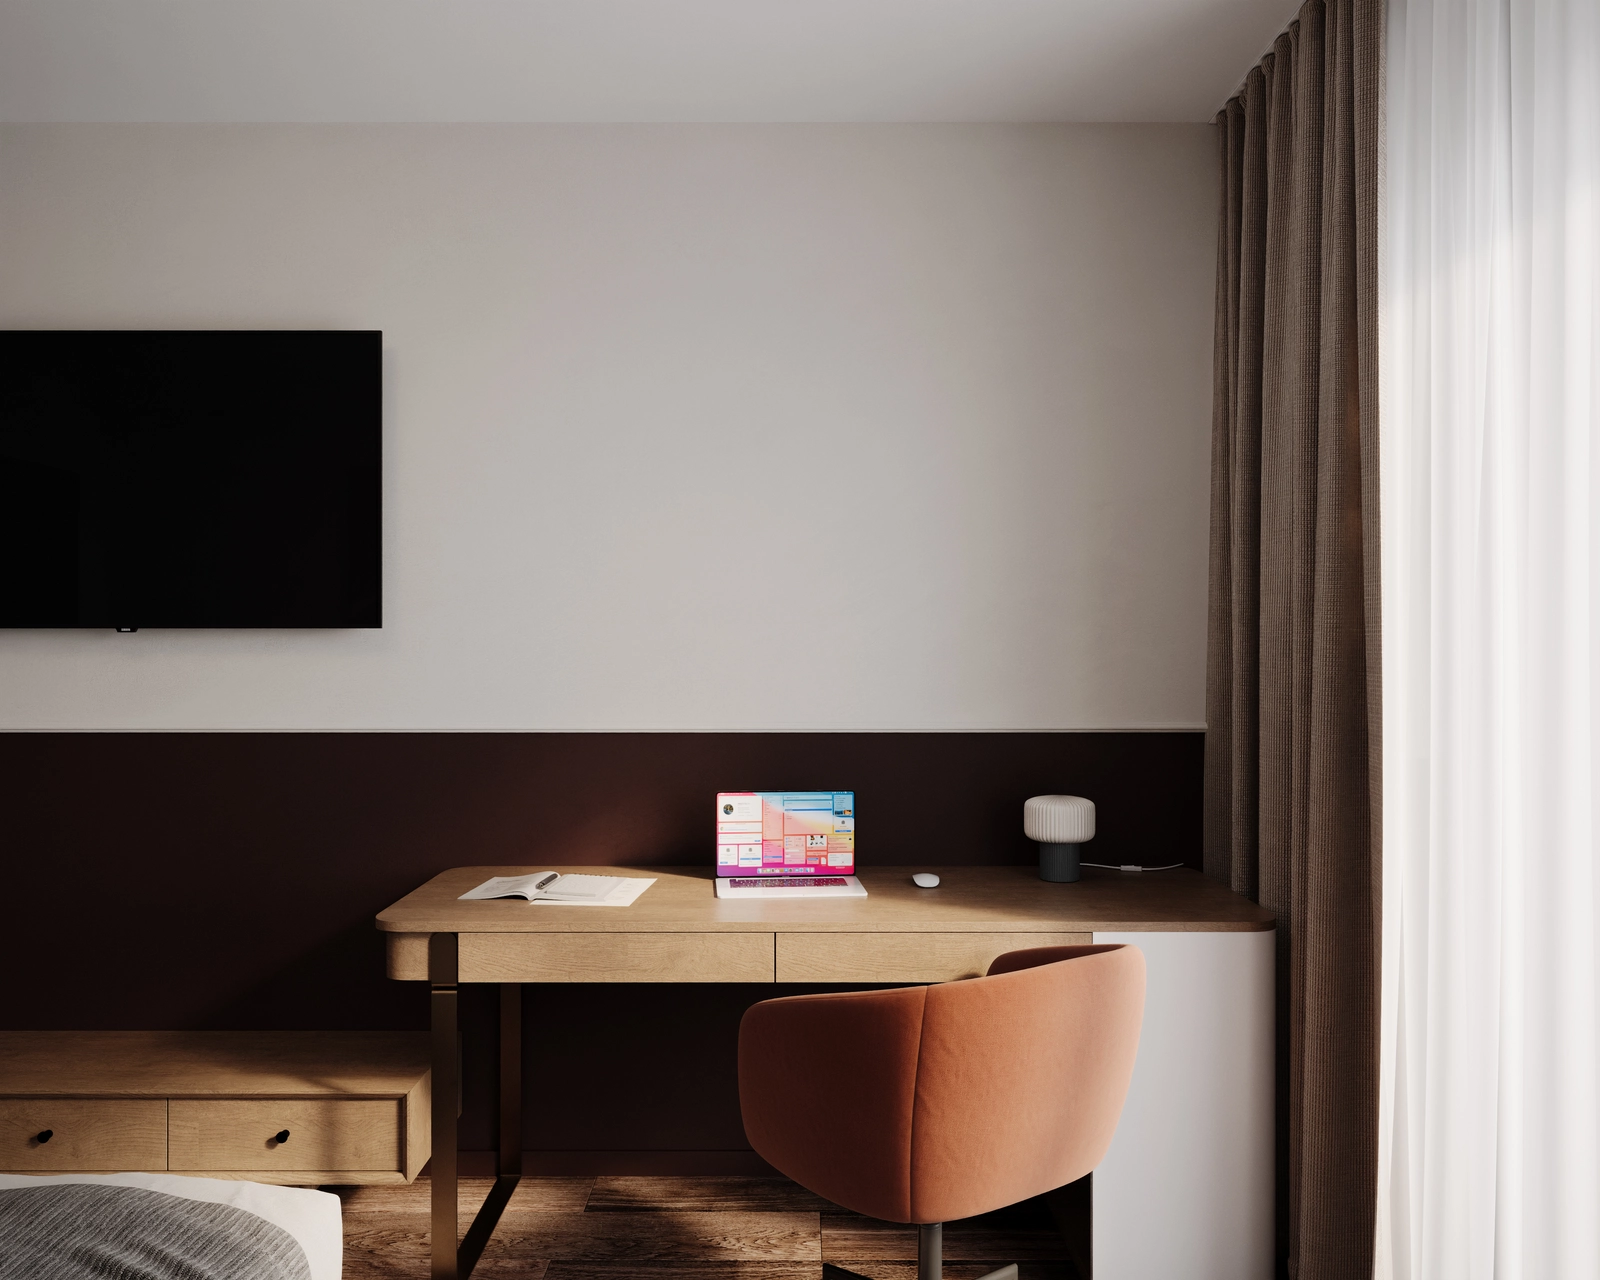
A wooden desk with a laptop and a table lamp, a brick-colored upholstered chair, a television mounted on the wall and beige drapes next to the window.
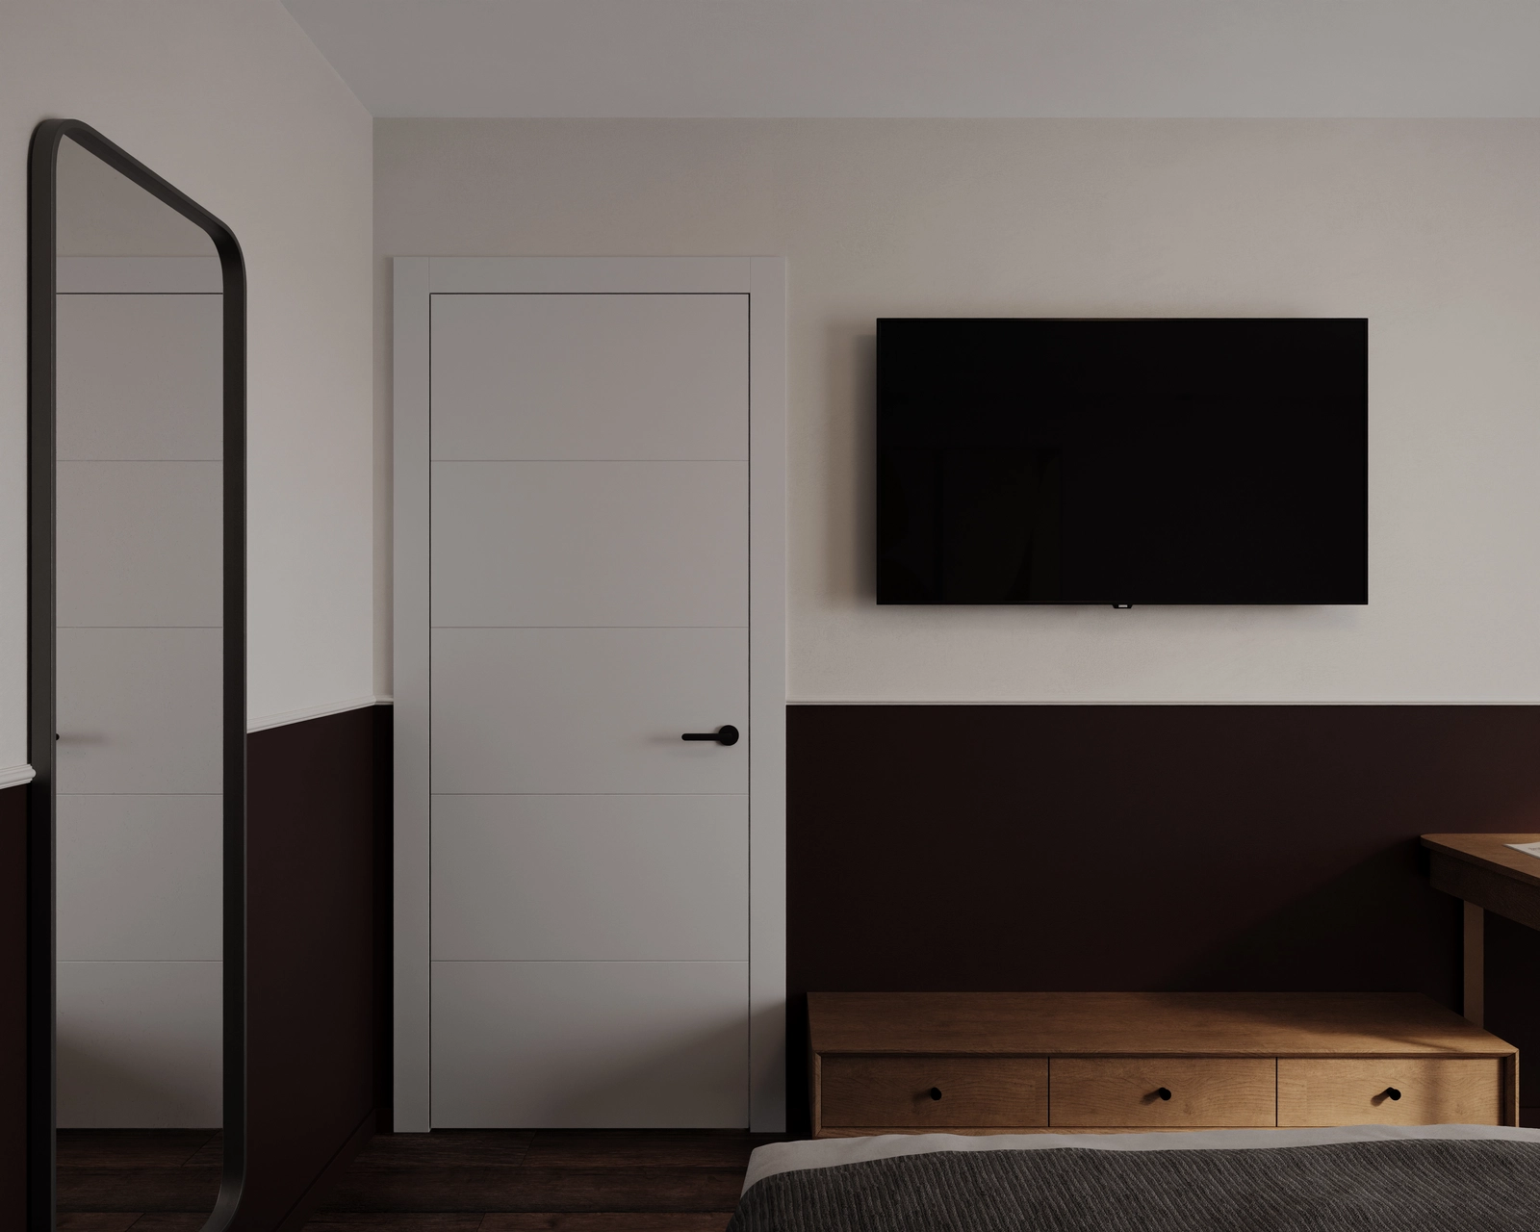
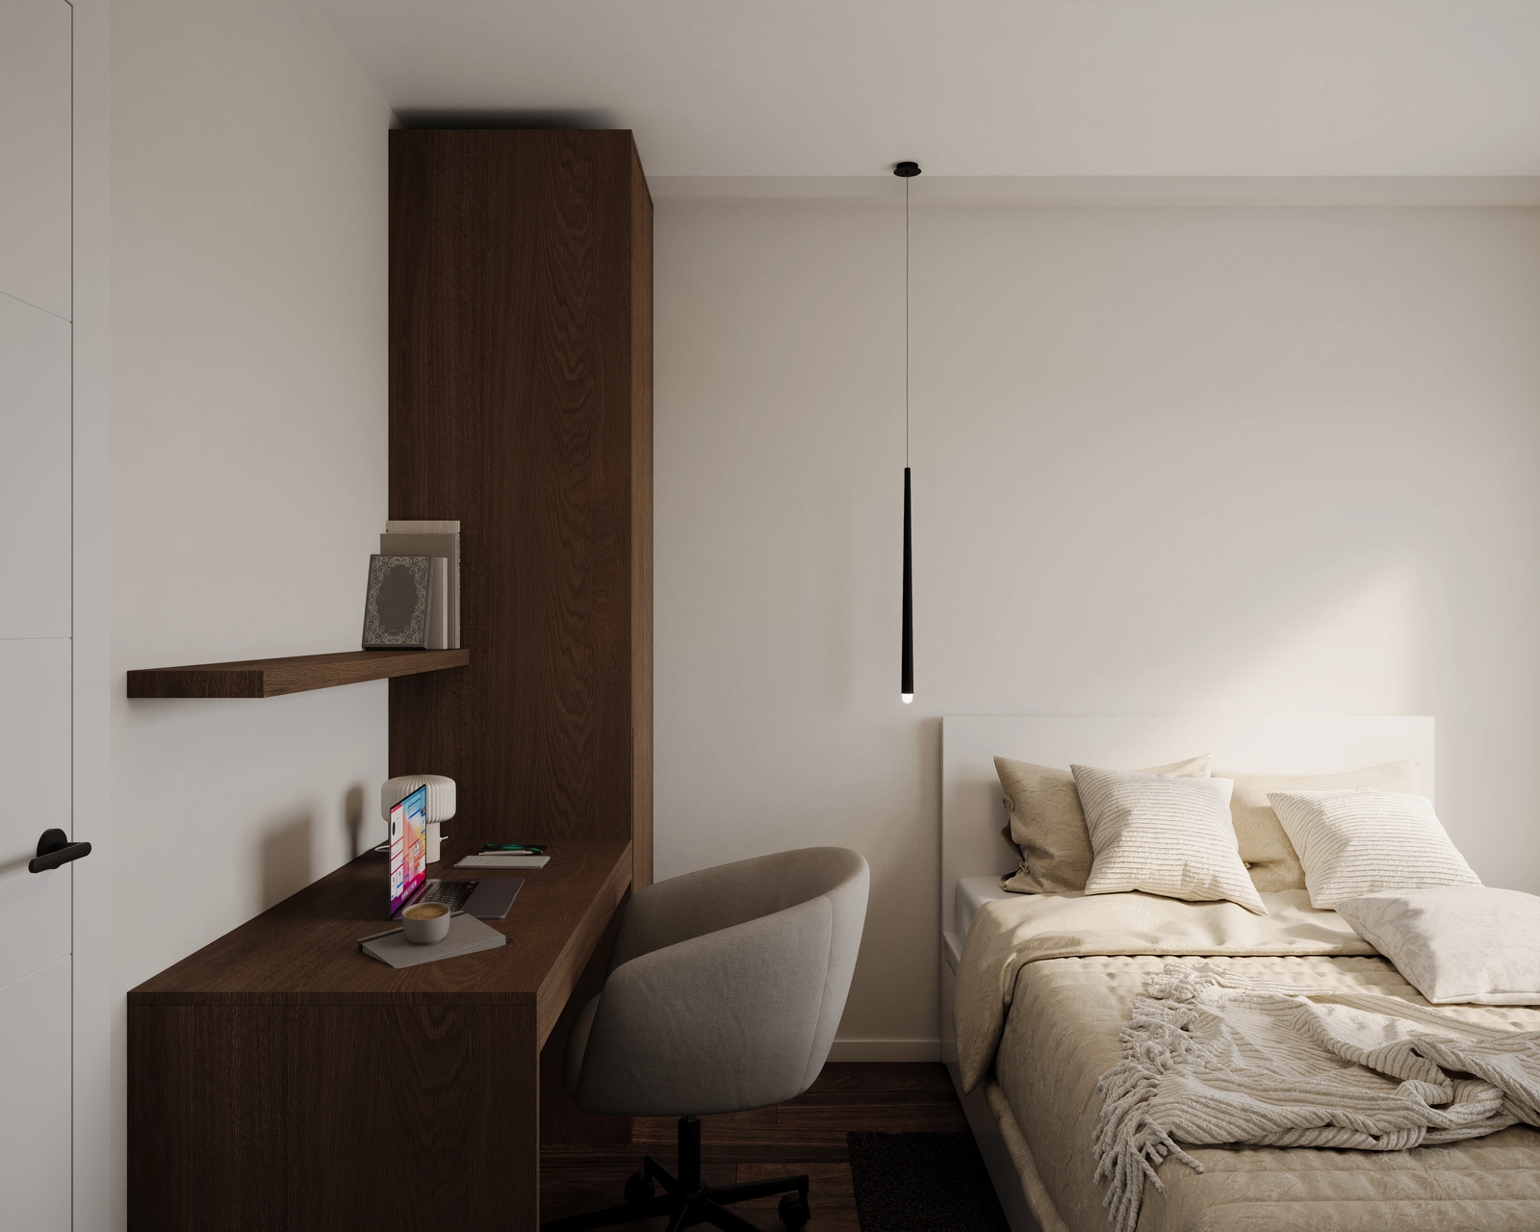
A detail of the bedroom, with a white door with a black handle, a tall framed mirror, a television on the two-tone wall and a wooden chest of drawers.A minimalist bedroom, with a built-in dark wood desk, a wall-mounted shelf, a grey upholstered chair, a black linear pendant lamp and a bed with cream linen.
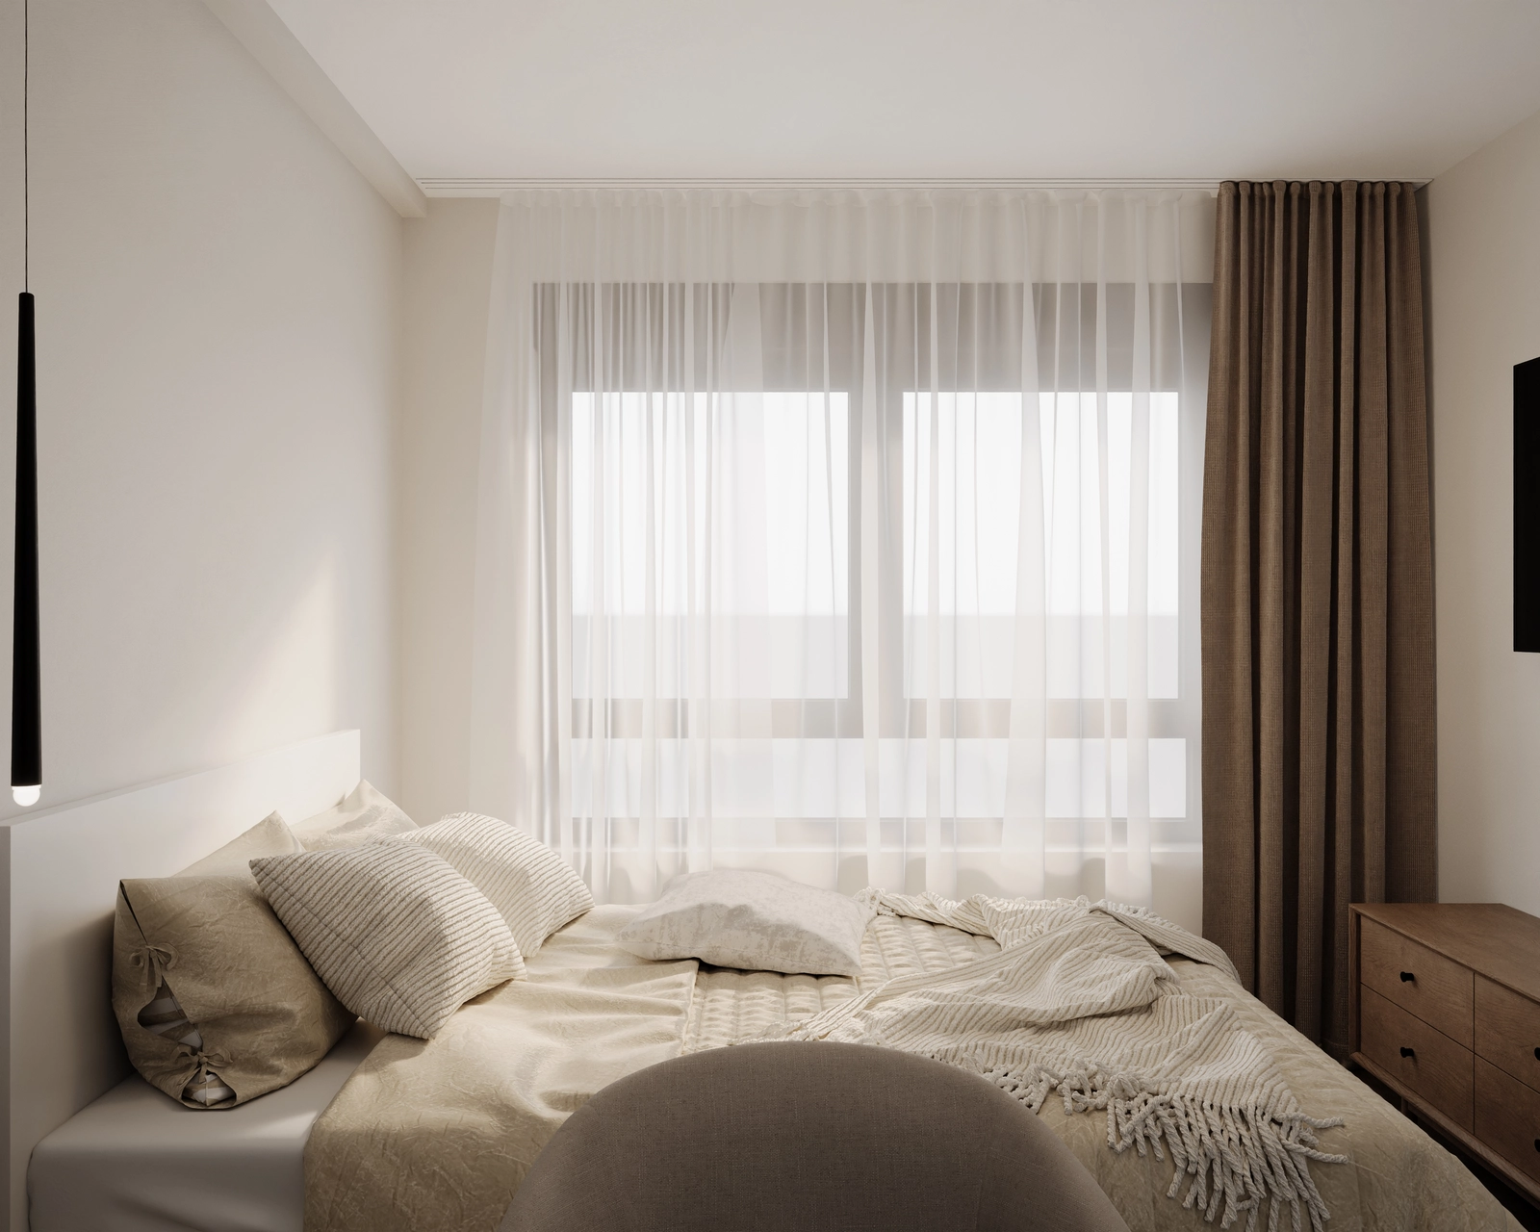
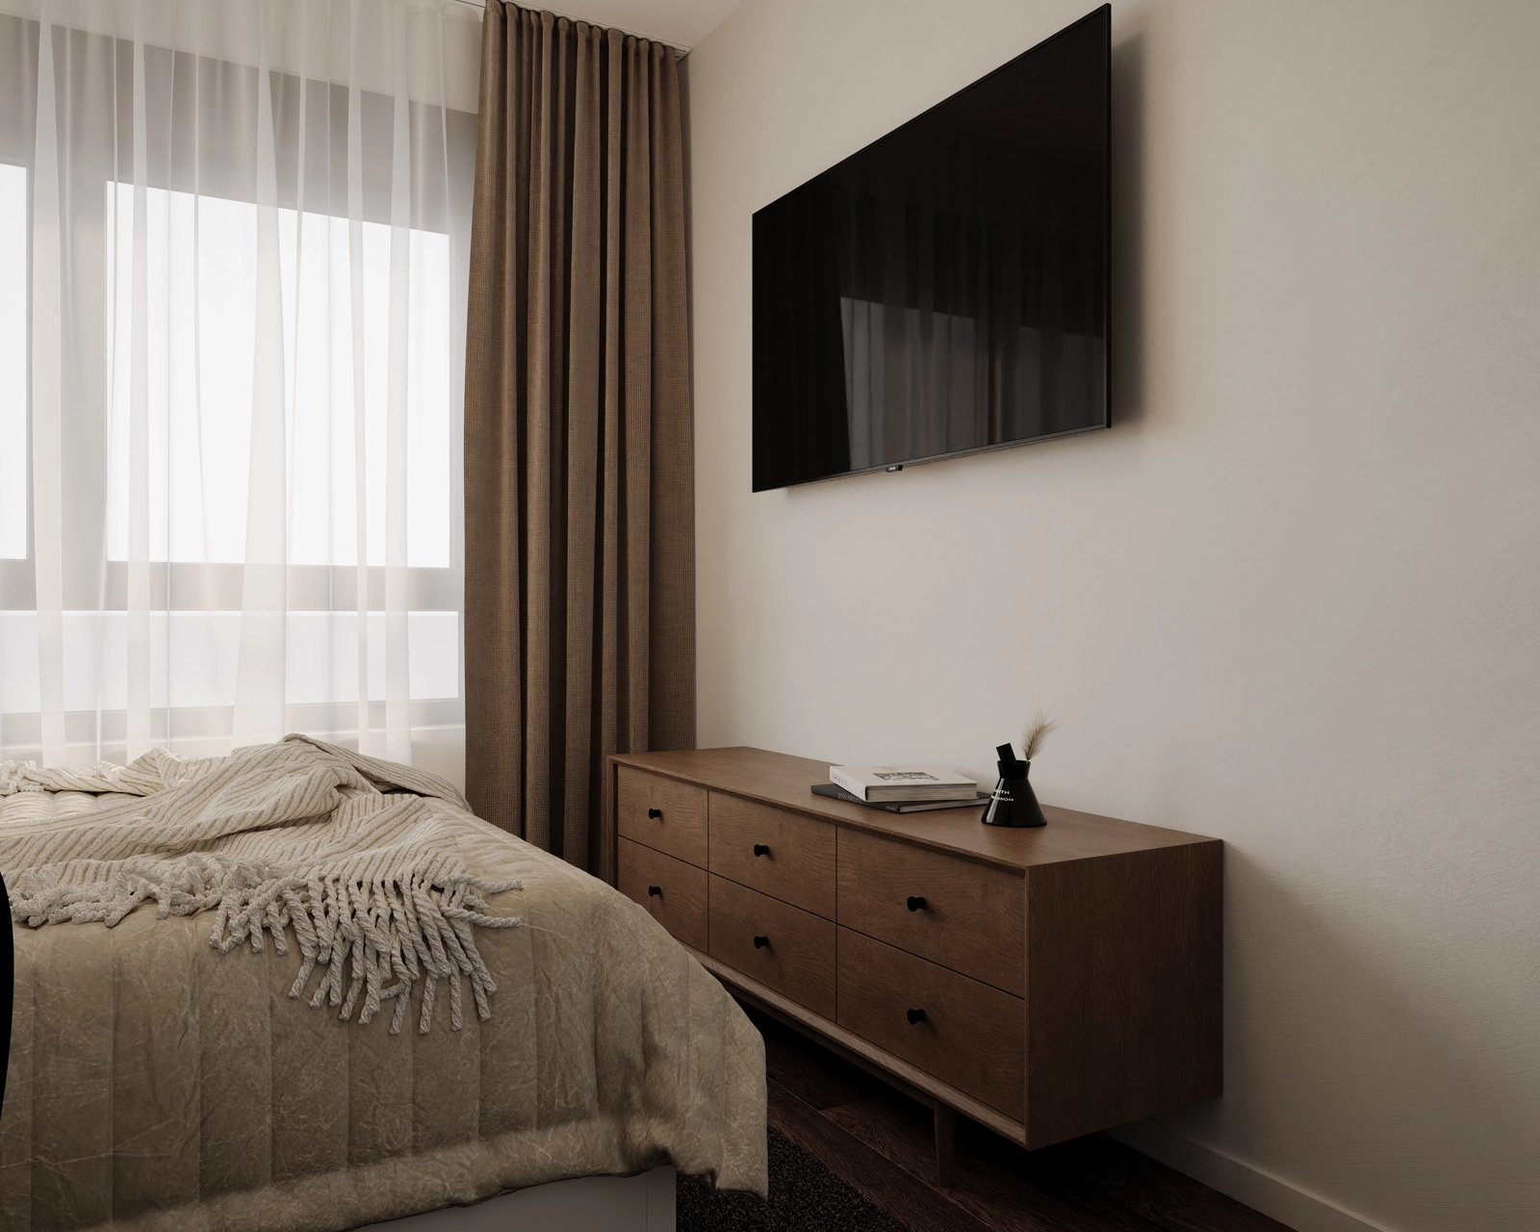
A bright bedroom, with a bed dressed in natural tones, a large window with sheer curtains and beige drapes and a wooden chest of drawers.A bedroom with a television mounted on the wall, a long wooden chest of drawers, a bed with a textured throw and beige drapes next to the window.
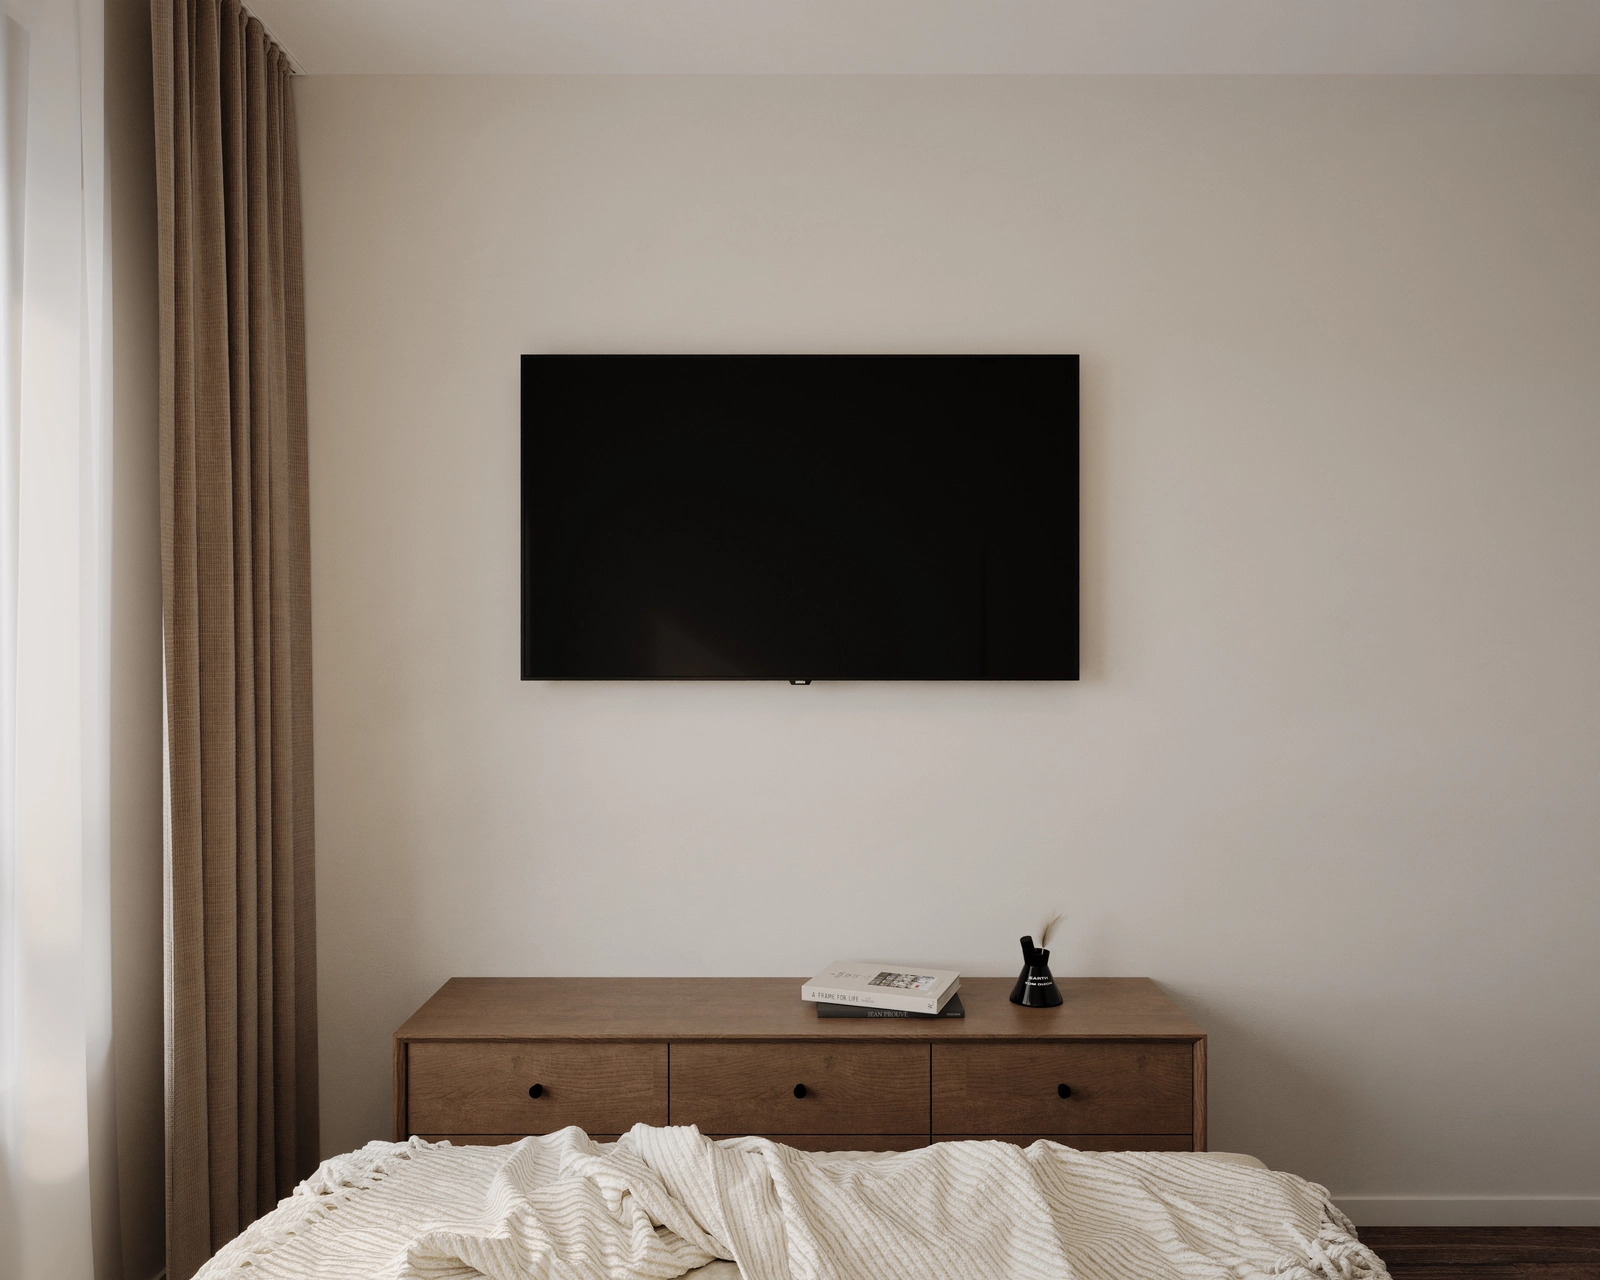
The TV wall of the bedroom, with a television mounted above a wooden chest of drawers and minimalist decor, against a warm beige background.
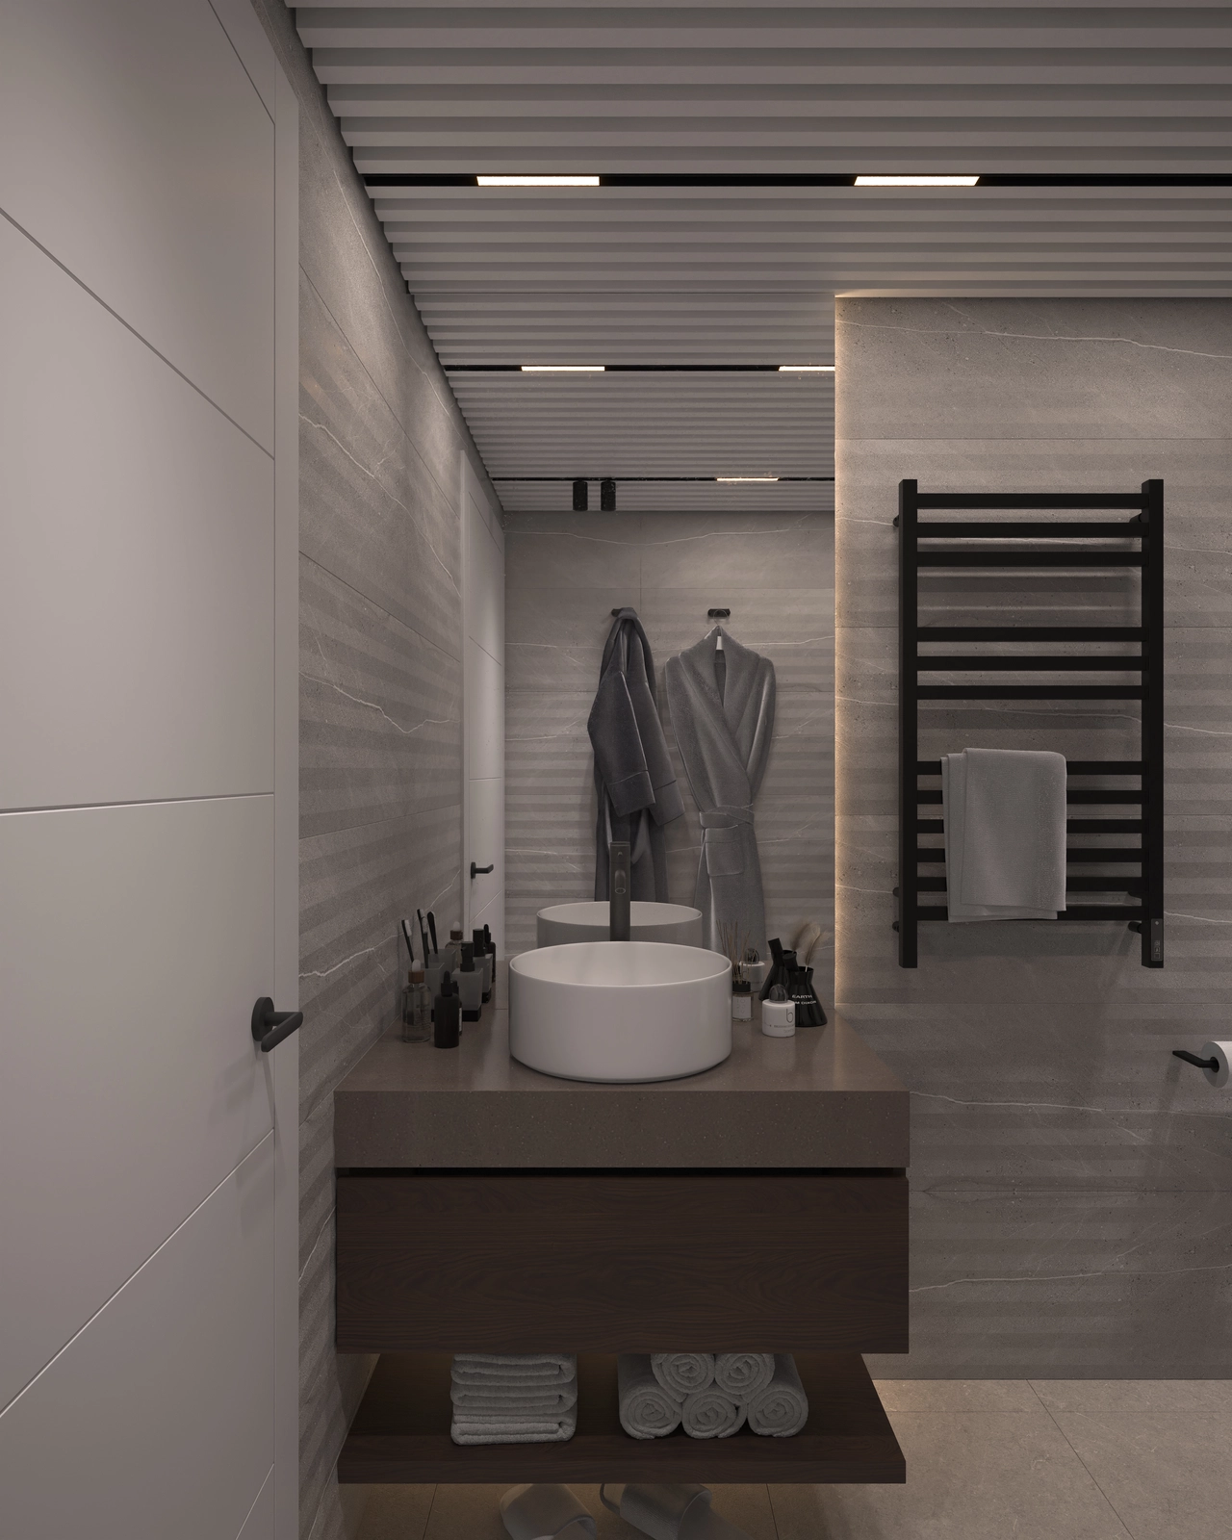
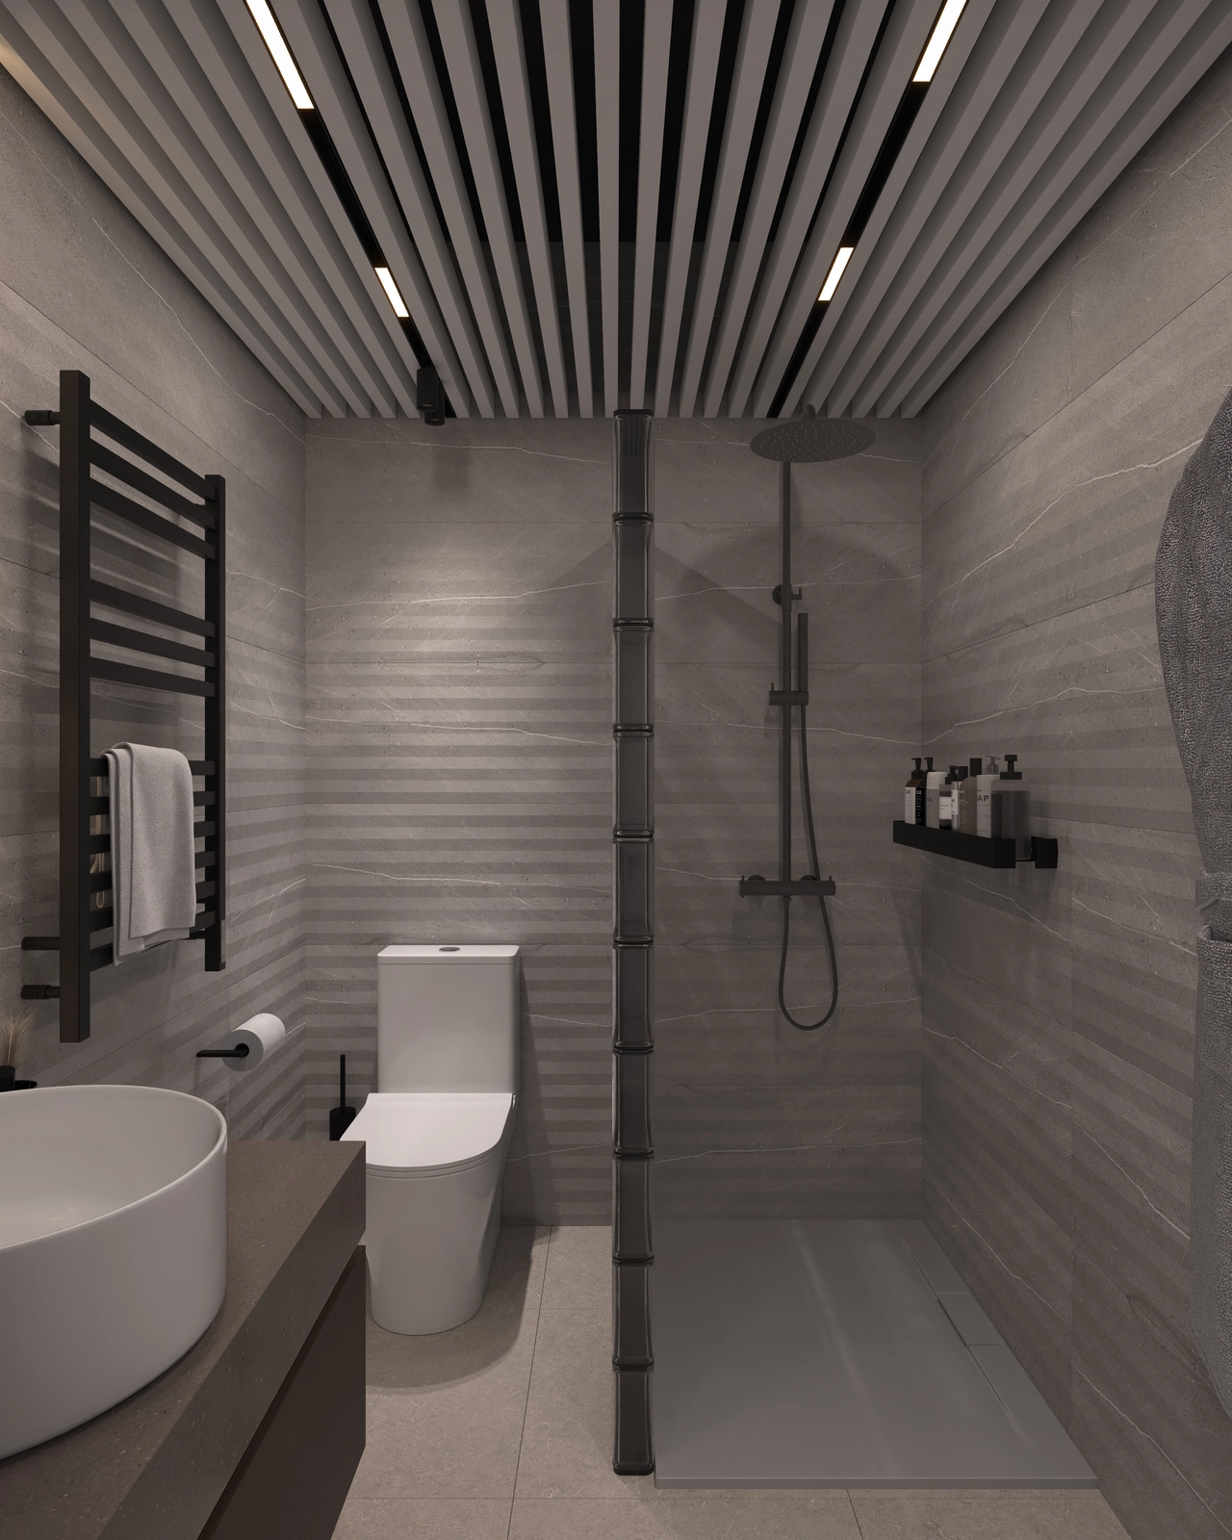
A bathroom in grey tones, with a round white washbasin on a stone countertop, wall-hung dark wood furniture, a black towel radiator and a slatted ceiling.A bathroom with grey stone-effect tiled walls, a wall-hung toilet, a walk-in shower with a glass screen, a black rain shower fitting and a decorative slatted ceiling.
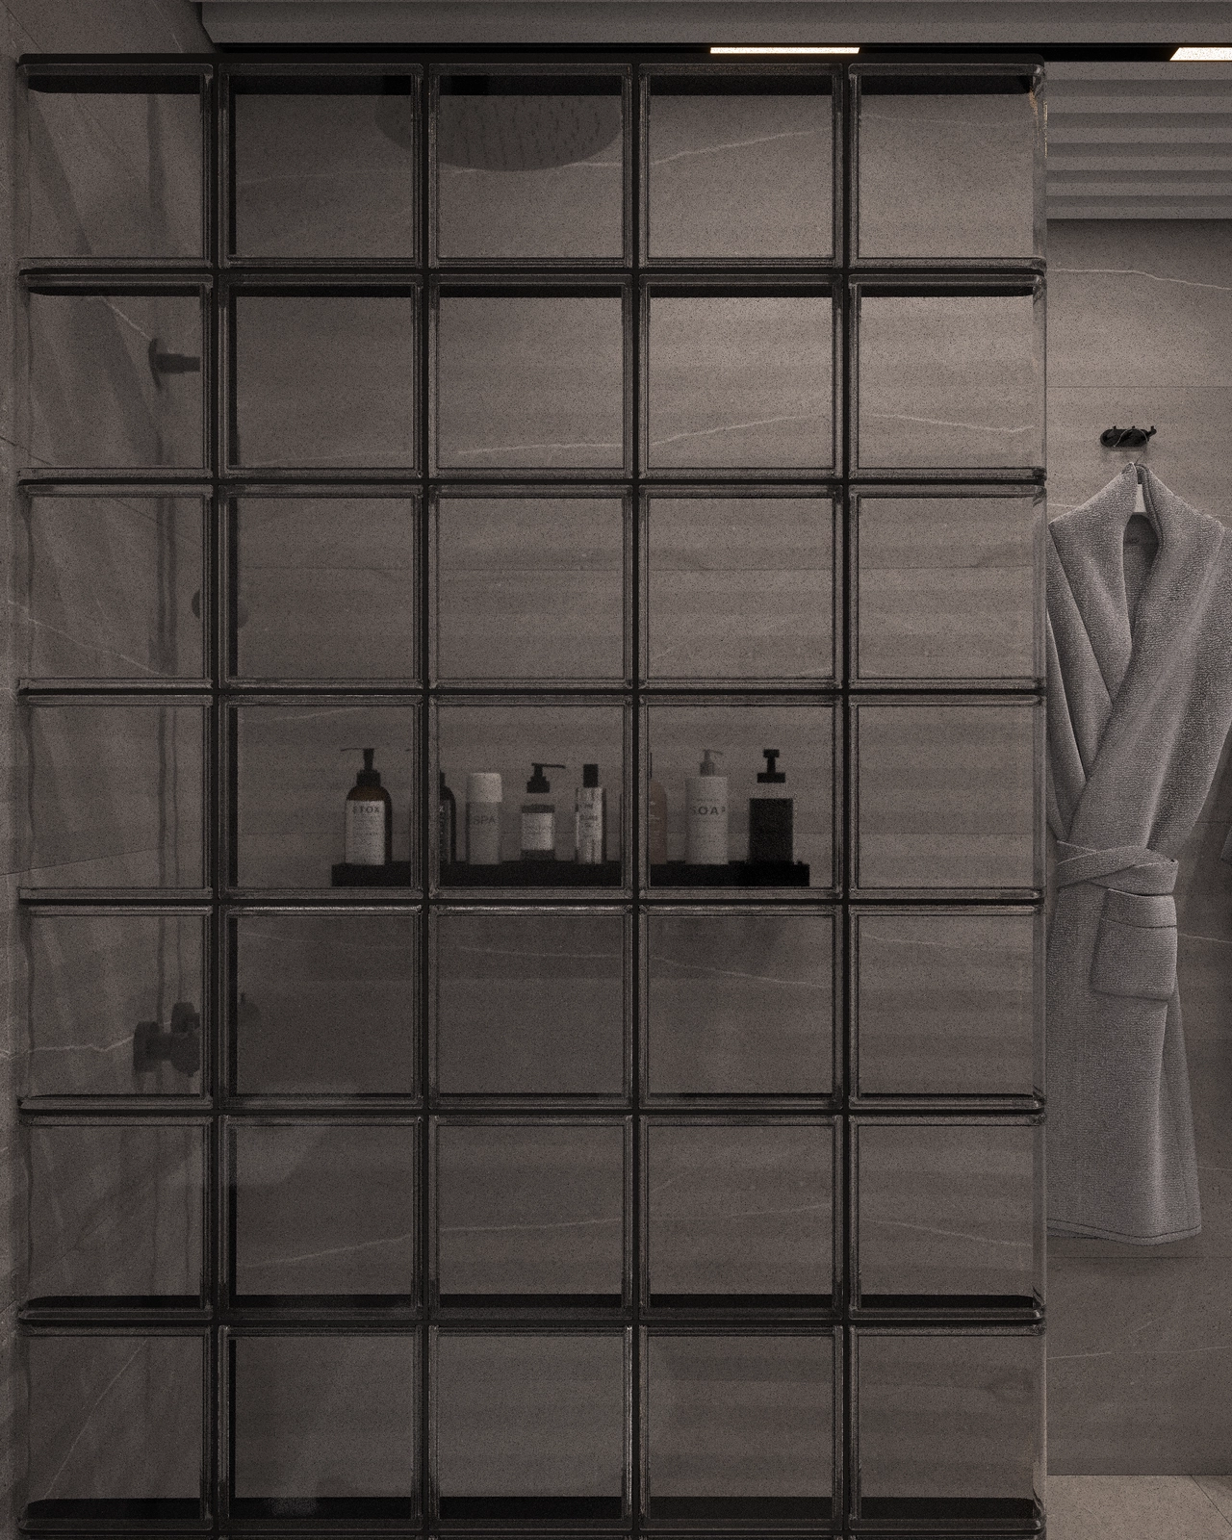
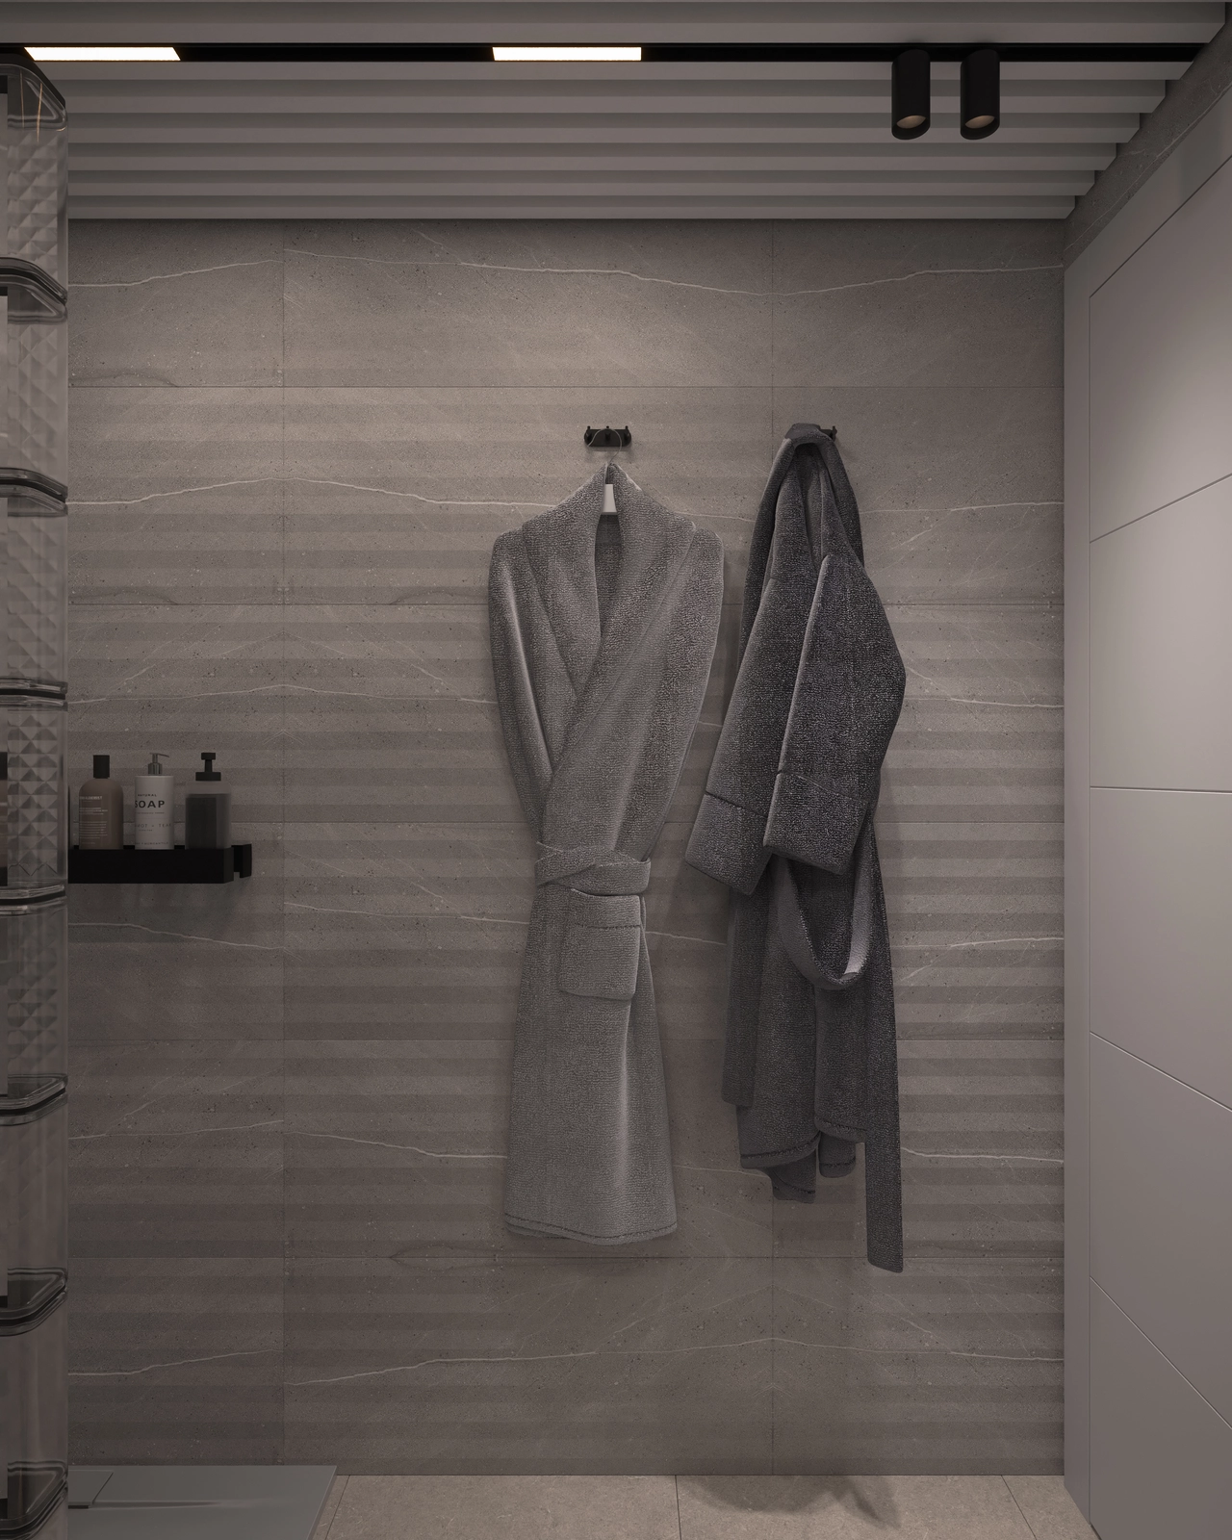
A detail of the shower area, with a partition of glass blocks with black profiles, a black shelf with cosmetic products and a bathrobe hanging on the wall.A wall of grey stone-effect tiles, with two bathrobes hanging on black hooks, a wall-mounted shelf with bottles and linear lighting in the slatted ceiling.
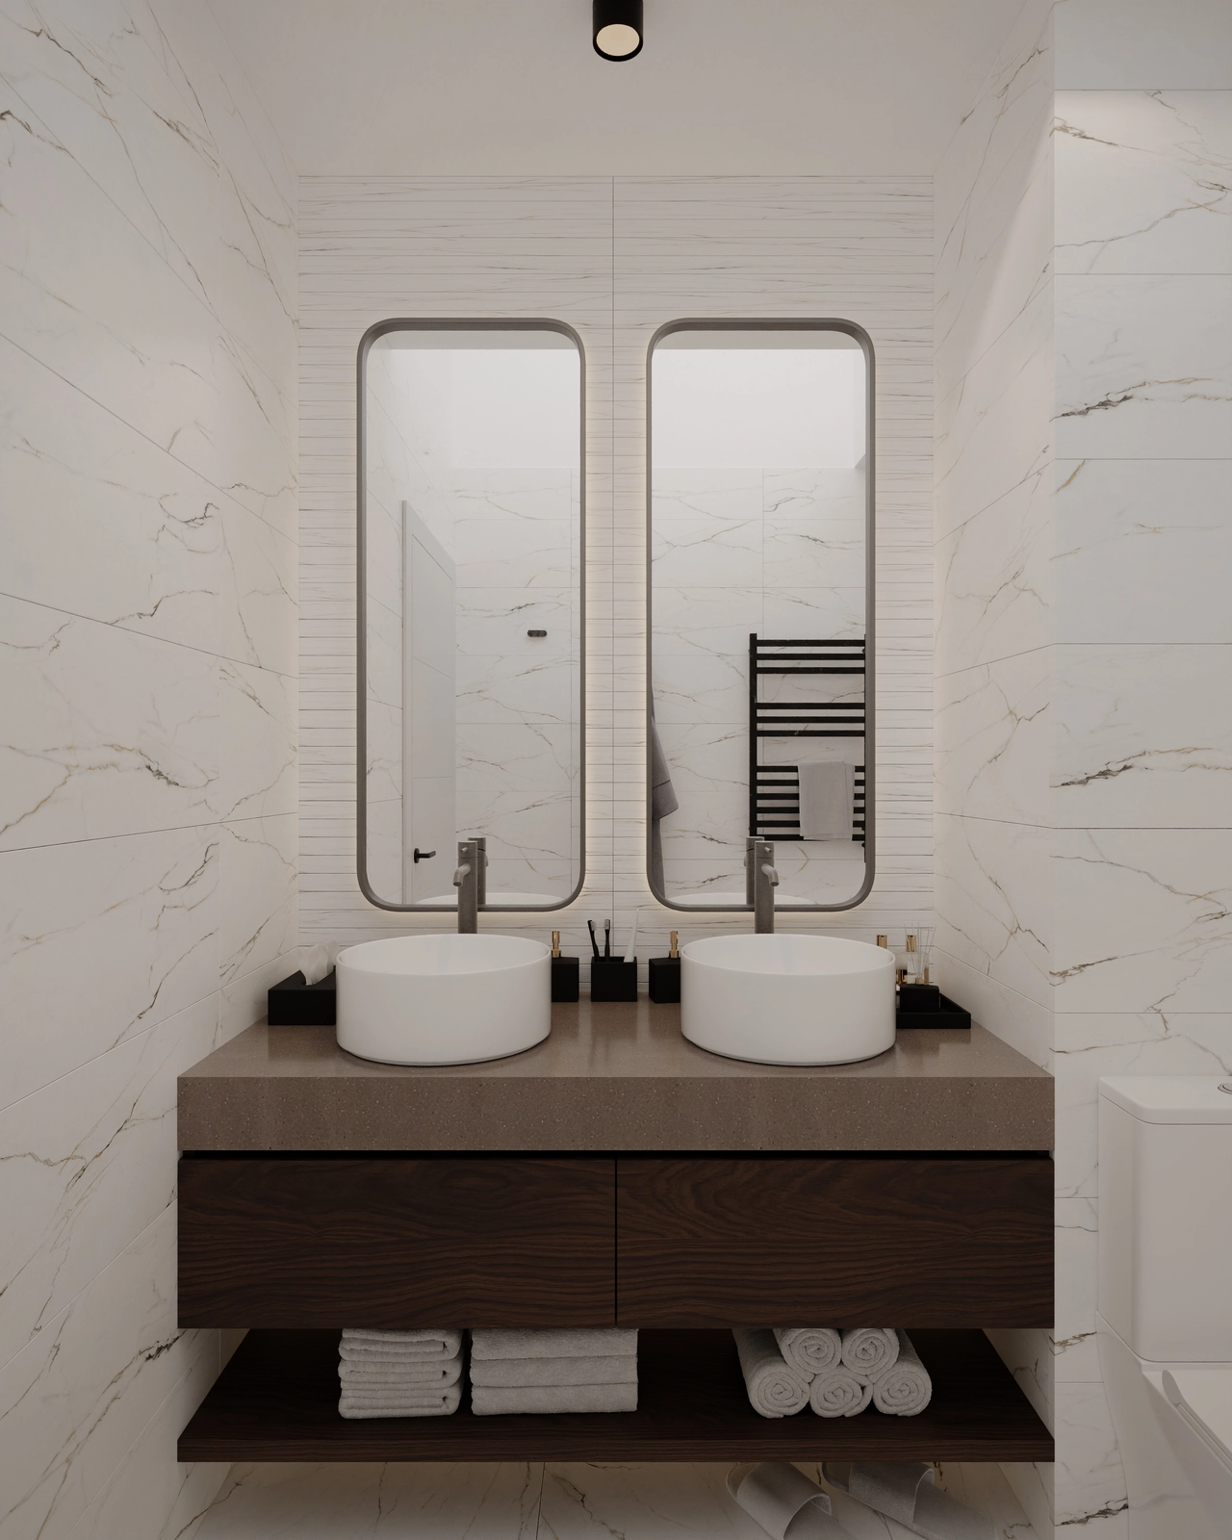
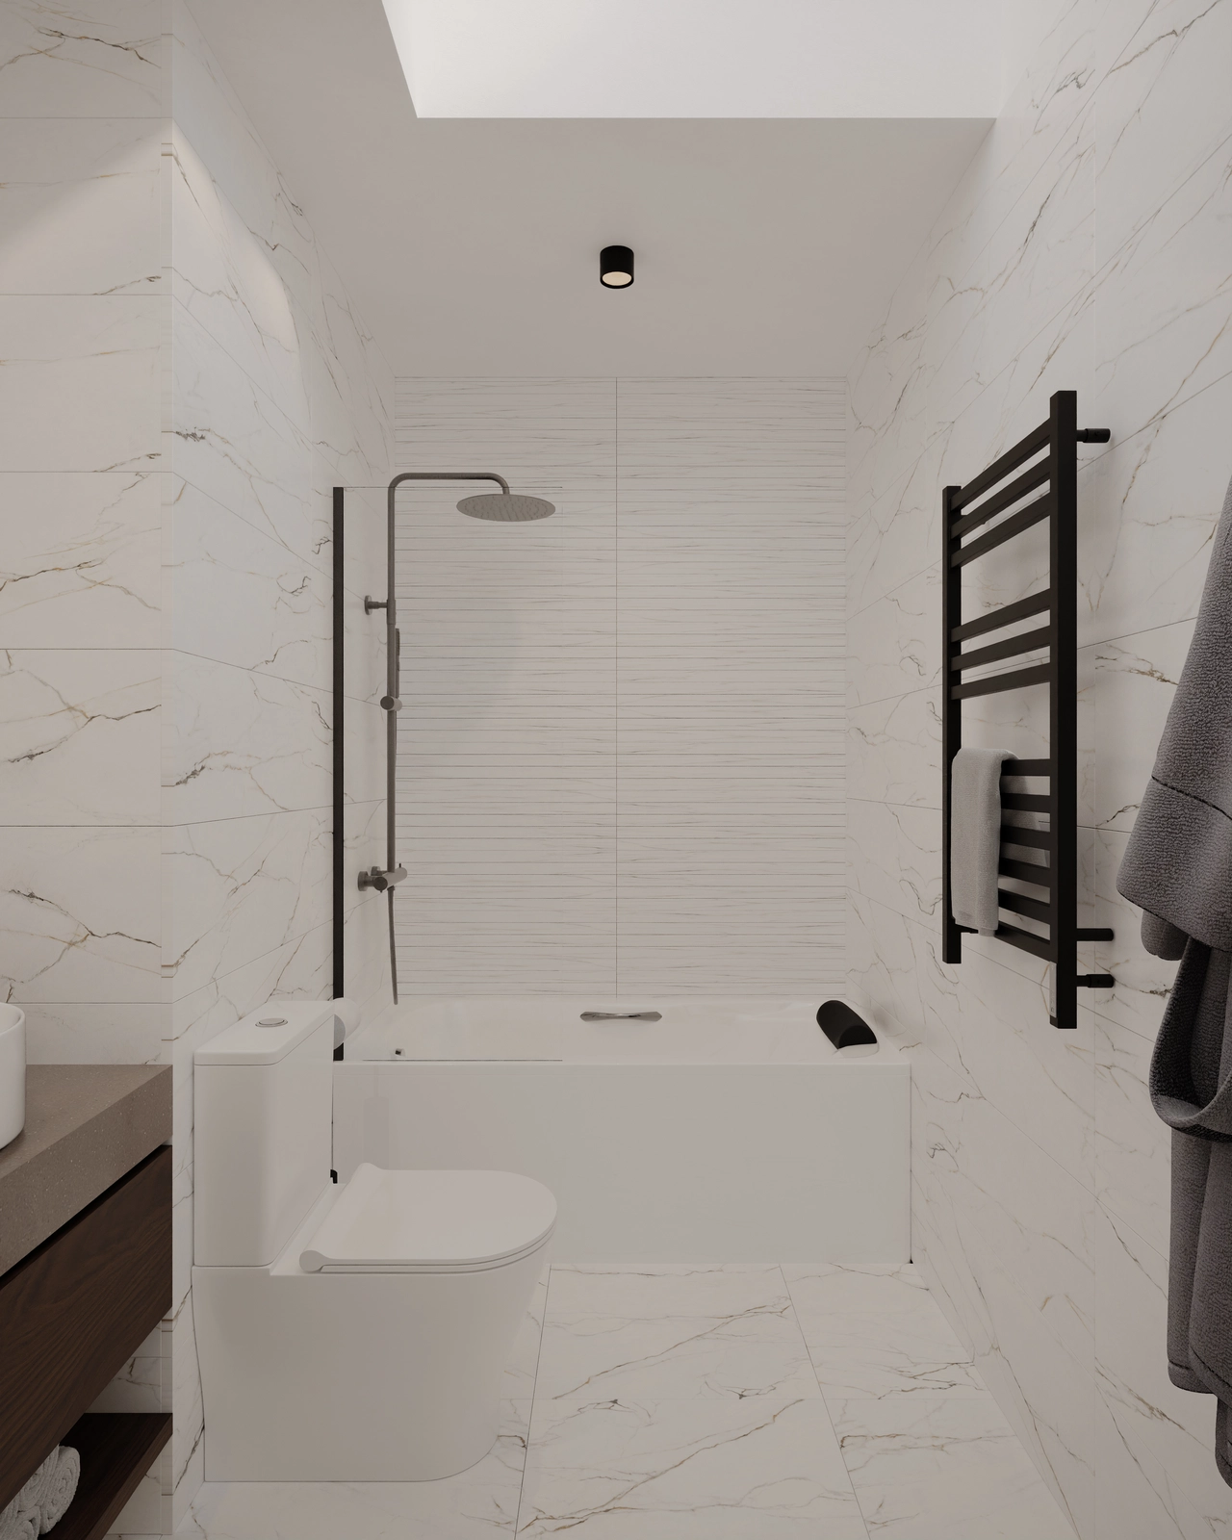
A bathroom clad in white marble, with two round washbasins on a stone countertop, wall-hung dark wood furniture, two illuminated vertical mirrors and rolled towels on the open shelf.A white marble bathroom, with a straight bathtub, a rain shower fitting, a glass screen, a compact toilet, a black towel radiator and natural light from above.
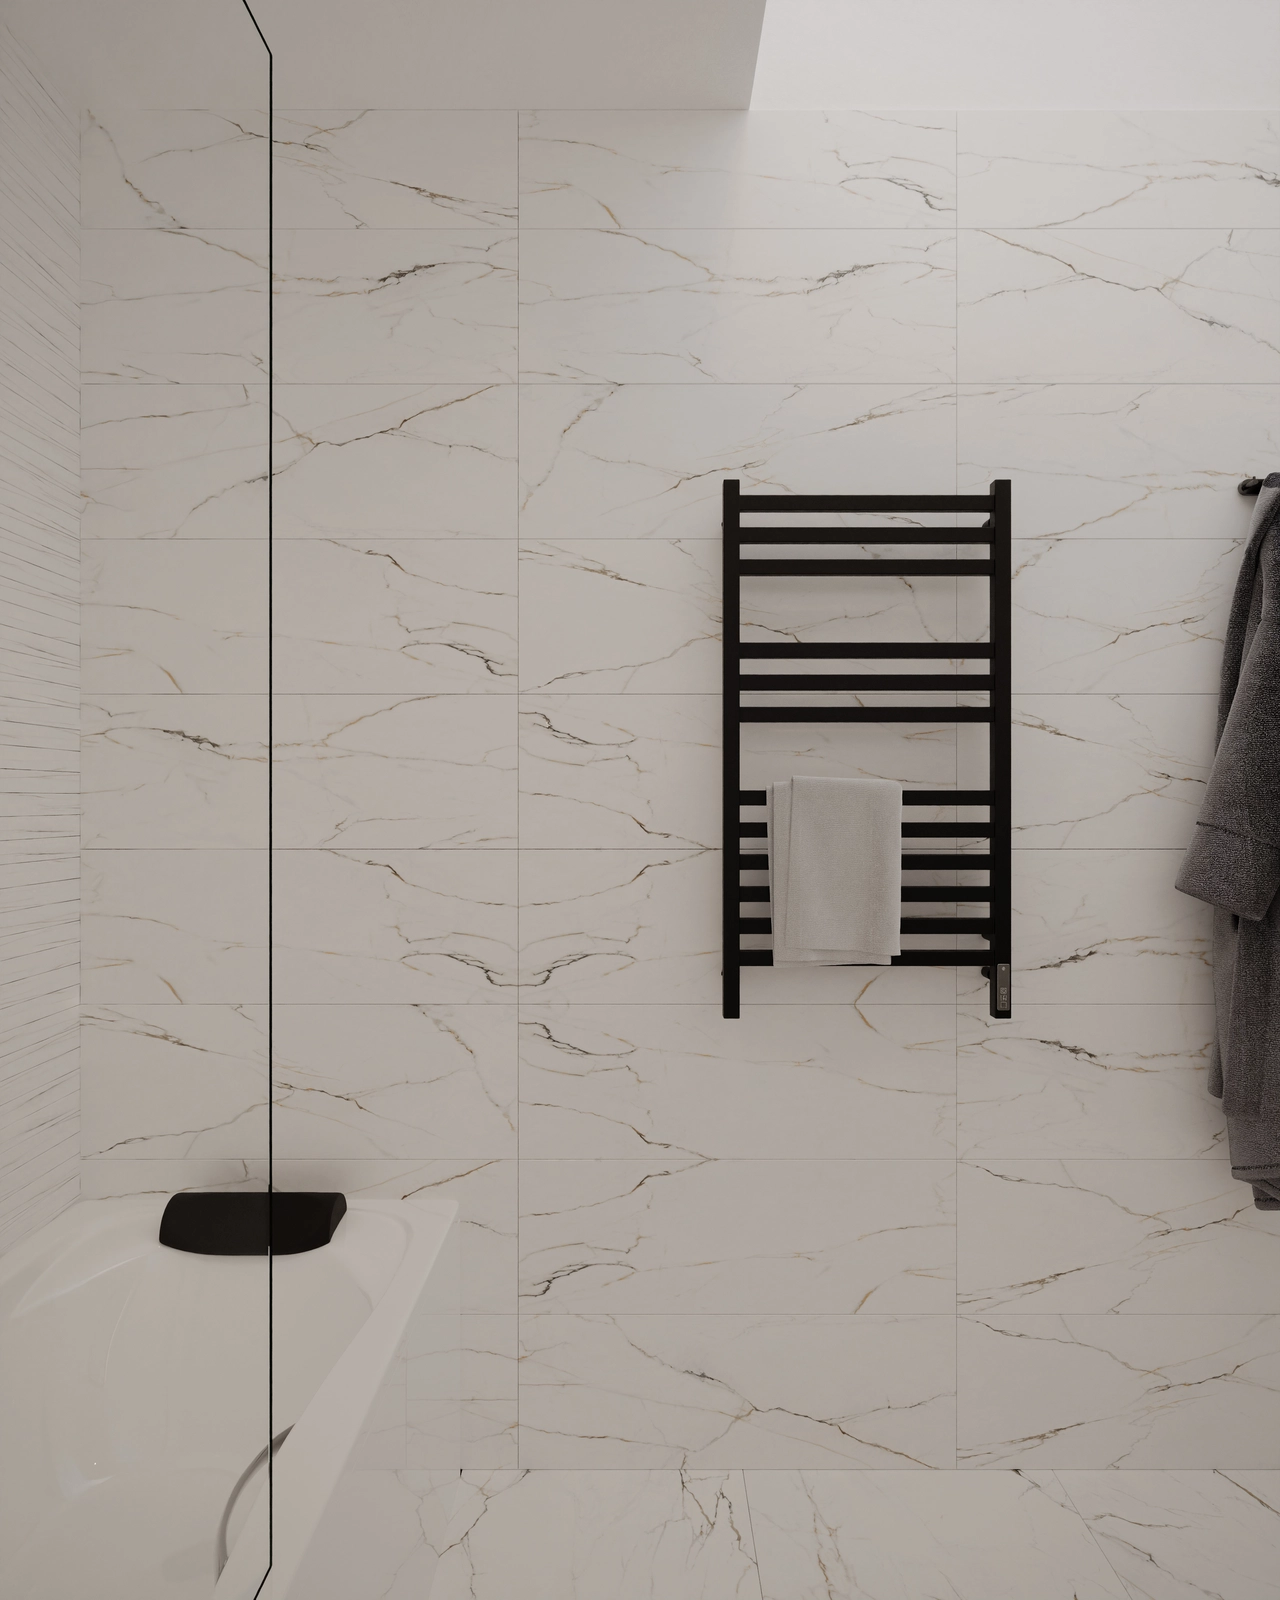
A detail of the white marble bathroom with golden veining, with a black towel radiator, a glass screen and the edge of the bathtub.

Next step

Want a project like this one for your space?

Tell us how many square metres you have and what you want to solve. We reply the same working day, with the price and the delivery time.

5,0 on Google, from 5 reviews
20+ projects in 5 countries
18 euro per m², from
Call Free consultation WhatsApp