Interior design | AMAKU studio
A complete interior design project from €18/m², delivered on time. No rough estimates and no surprises, only certainty and transparency.
Portfolio
Clients
Thank you for the trust placed in us, and for a collaboration that worked.

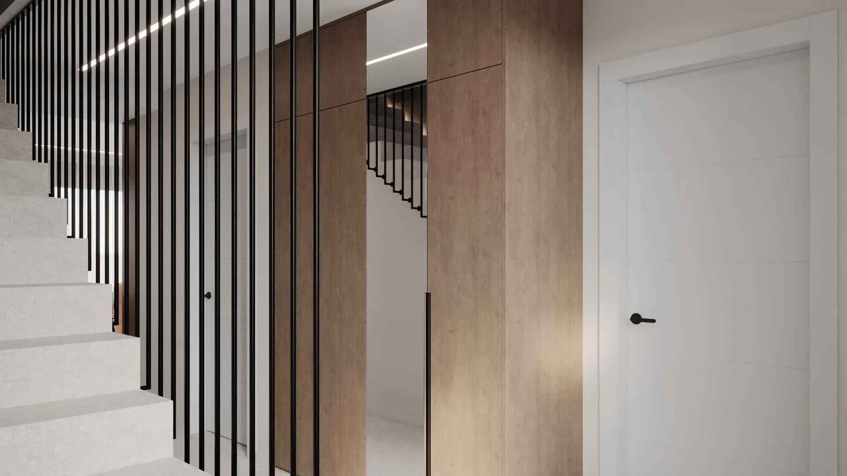
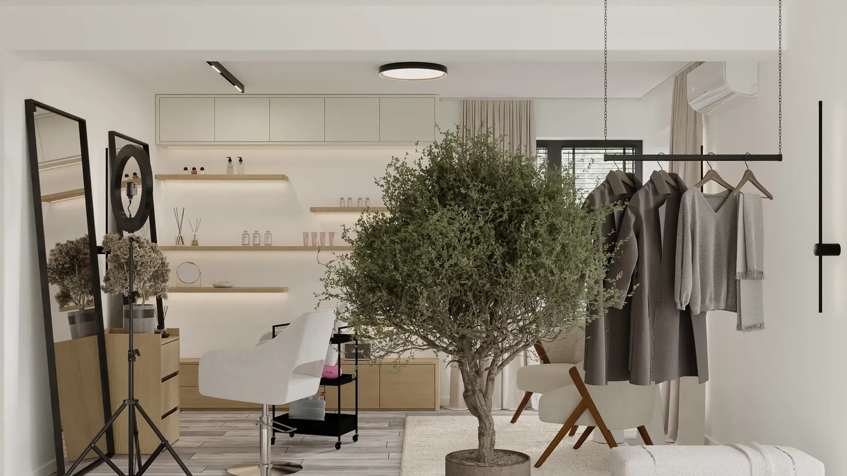
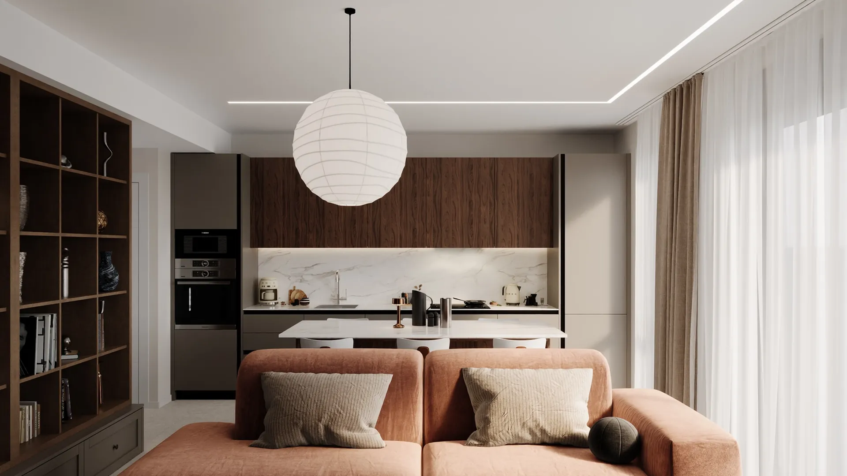
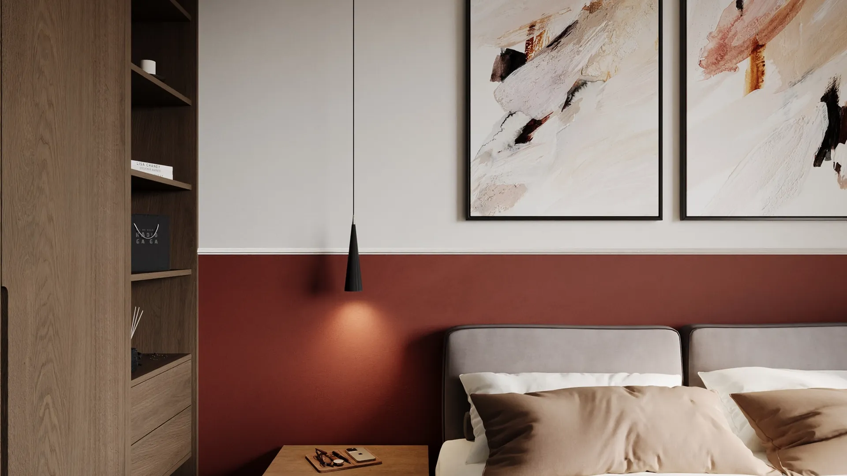
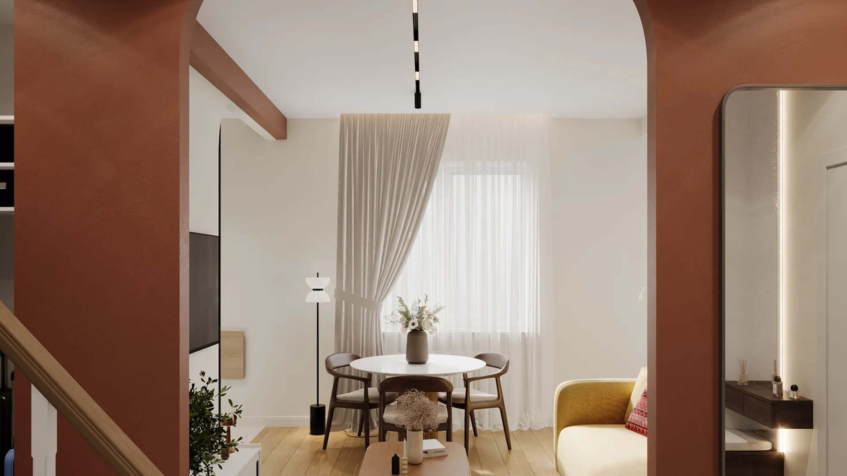
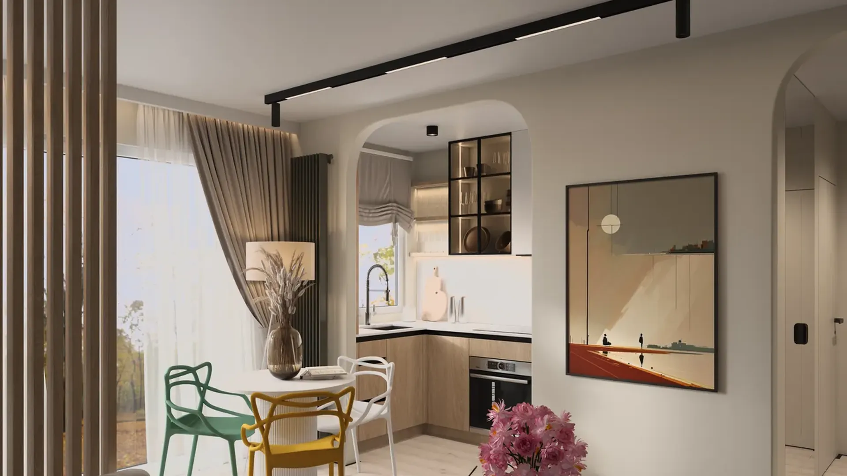
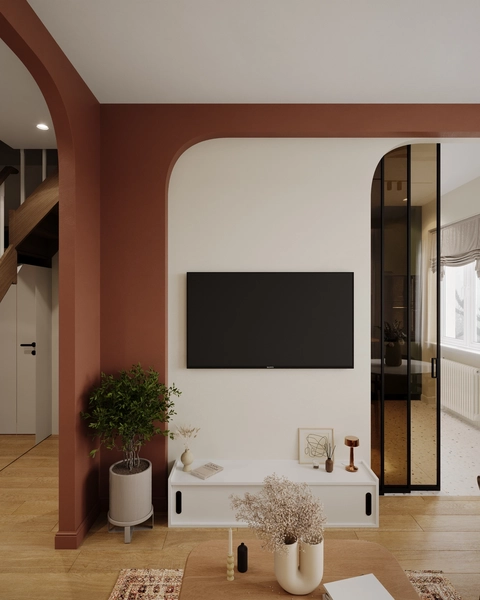
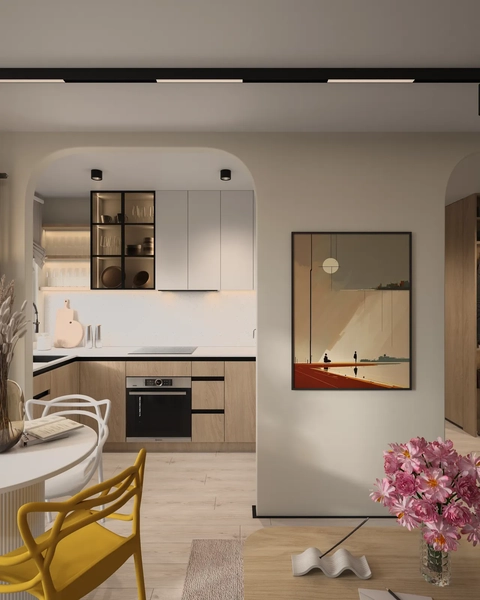
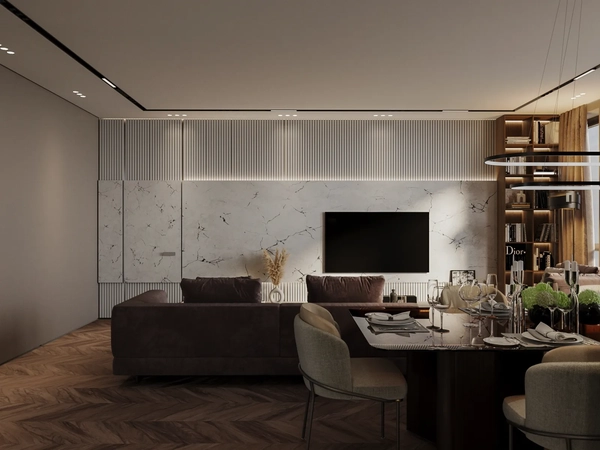
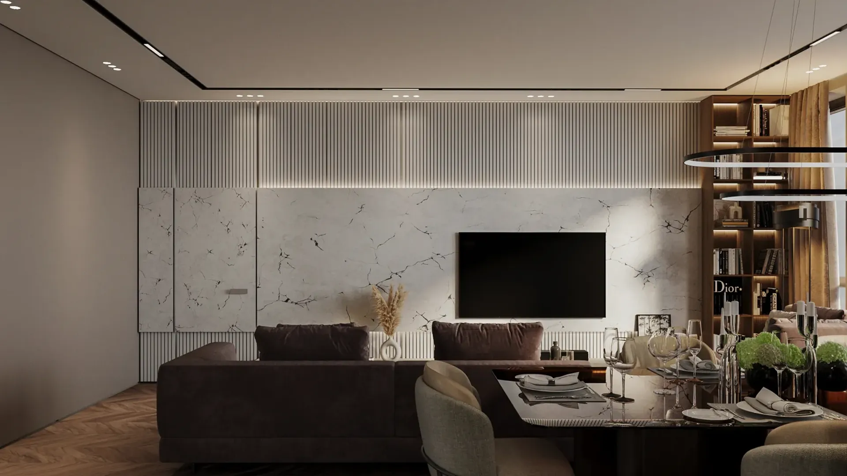
A complete artistic project: interior layout, 3D visualization and technical design. One of the most complex projects the team has delivered.
Partners
Showrooms, suppliers and contractors - the ones we trust.











Why AMAKU
01
€18, €28 or €35 per m², published on the site. No surprises and no hidden costs, and you can work it out here.
02
Around 21, 35 or 49 working days, depending on the package. Not “a few months”, not “it depends”.
03
Constant access to the work as it moves. You do not wait for the end to find out what was decided, you are in it from the start.
Pricing
21 working days
35 working days
49 working days
Prices are for spaces under 50 m². A progressive discount applies to larger spaces. Work out the estimate for your own space on the pricing page.
Process
01
We meet to inform, to help and to shape a well defined idea for the design project. We study the strengths of the space and build on them.
02
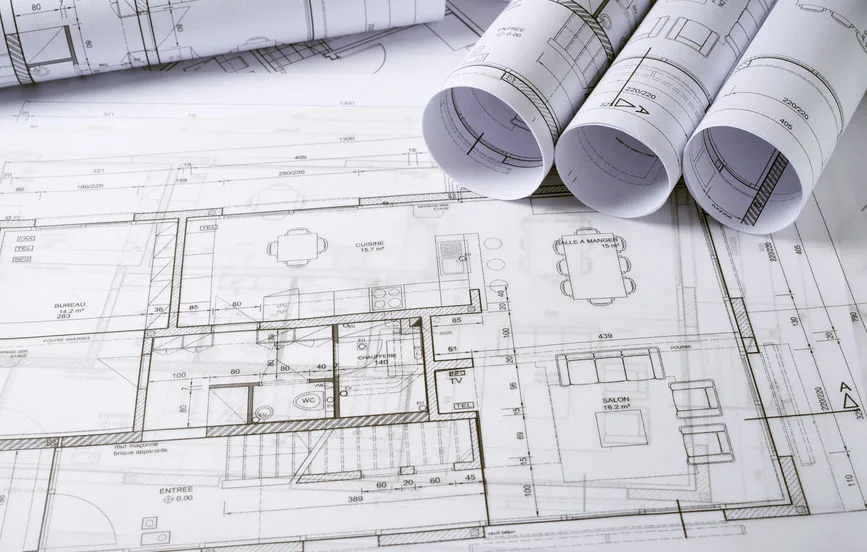
We come on site and inspect it, take exact measurements and draw them in CAD, then work out the layout options.
03
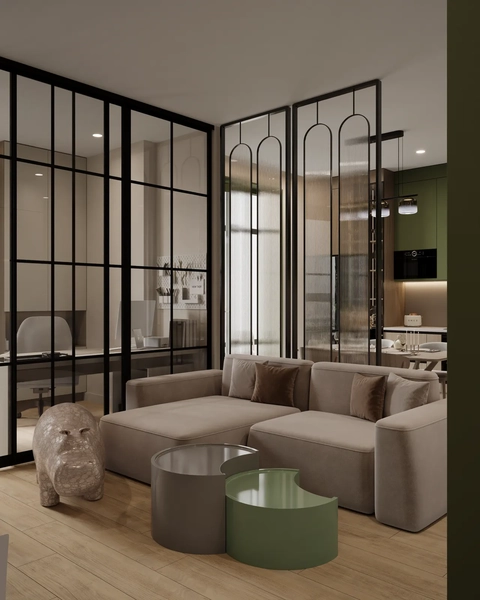
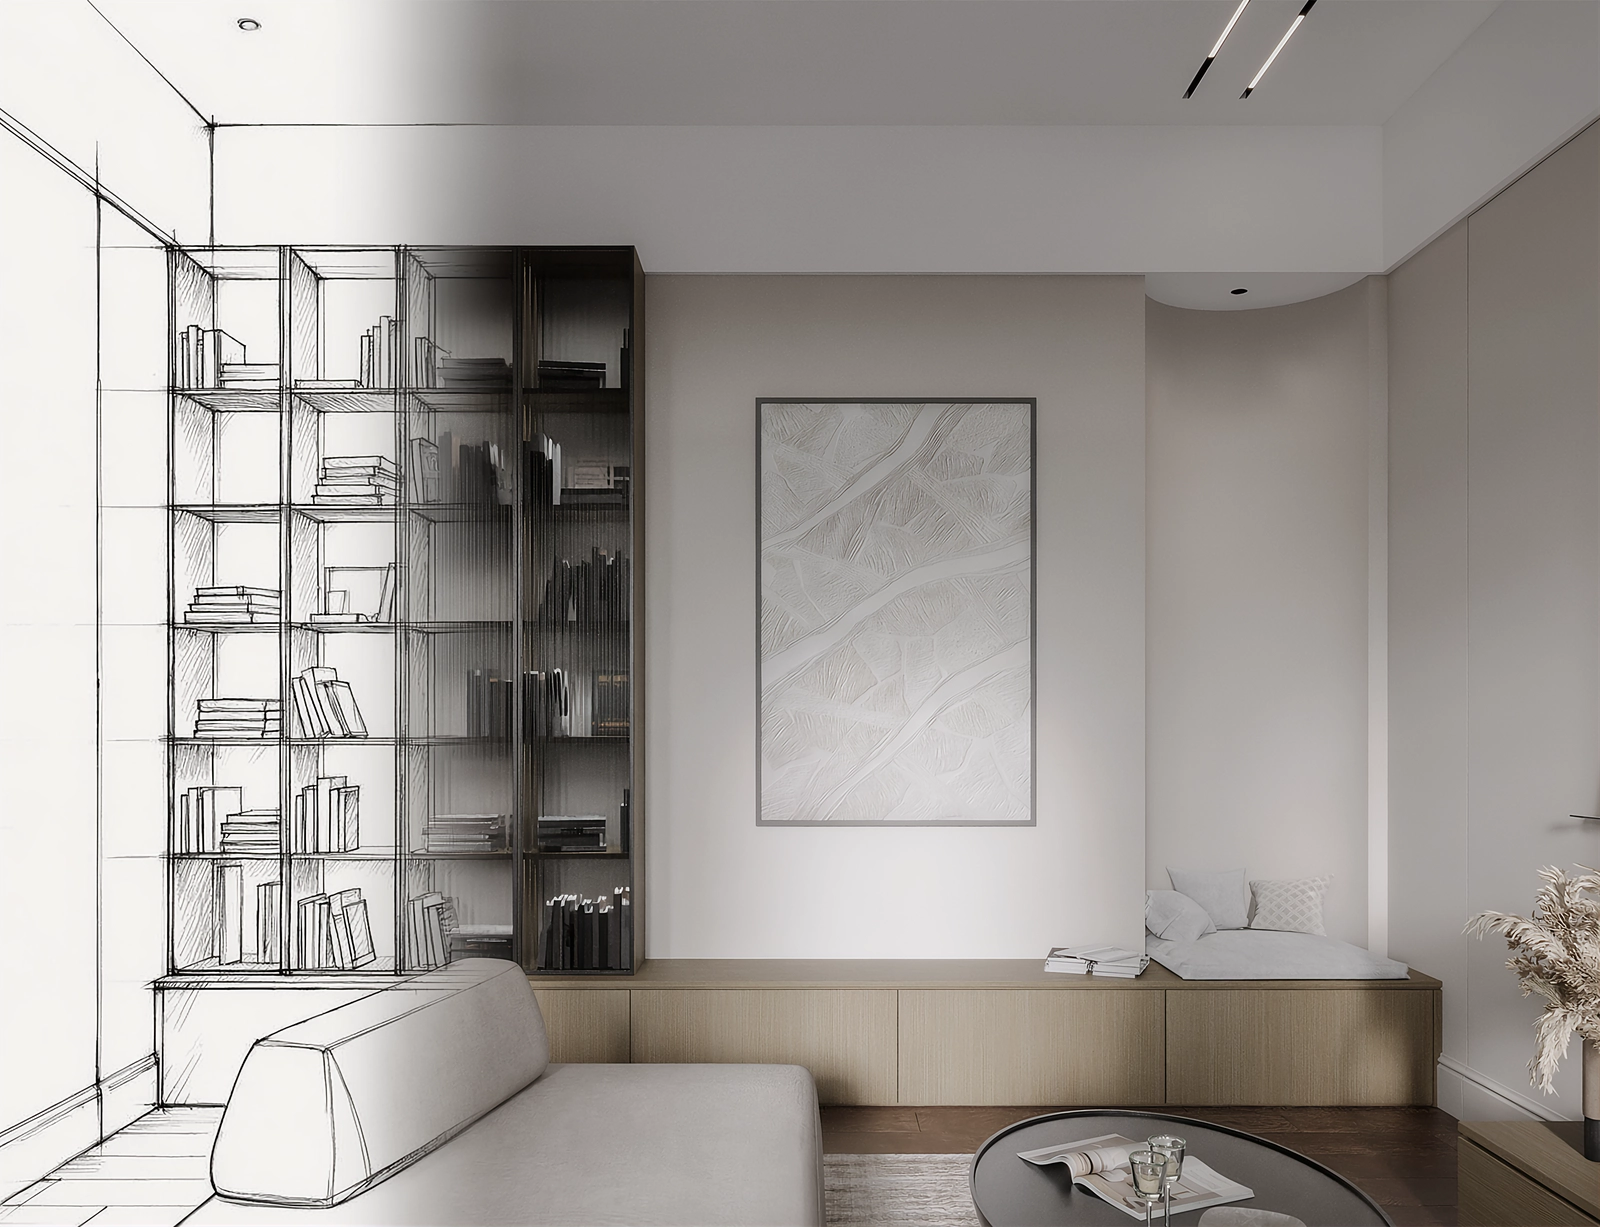
We build the project in 3D, apply the concept to it, and deliver realistic images and video of the rooms, showing how the space will look once it is done.
04
We produce a full set of technical drawings, with documentation for every stage of construction and the information needed to build it.
05
We search the market for the products the project needs and gather them into a specification table, with quotes.
06
Site visits, so the project comes out as drawn and problems get solved when they appear, not at the end.
Total duration: 21, 35 or 49 working days, depending on the package.
Design supervision is carried out according to the package chosen, or as a separate service.
Reviews
These reviews were left by our clients on our Google profile.
The guys at Amaku leave nothing to be desired, a 10/10 experience! I came to them with no direction at all, and it did not take long before I had a well thought out project I could not have imagined beforehand...”
Cristian translated from Romanian full review
A professional approach to the work, client focused, every task was completed on time. Overall, very pleased with the experience!”
Danila translated from Russian full review
Great experience working with Valeriu! Even from different countries, communication was smooth, he's very responsive and really listens to your needs...”
Adriana full review
Frequently asked questions
Between 21 and 49 working days, depending on the package: Essential 21, Classic 35, Signature 49.
The time can vary with the complexity of the work, with what the site inspection turns up, or if the design ideas change along the way. The difference is not dramatic, usually up to 10 days more.
The area multiplied by the price of the package. For spaces under 50 m² the prices are the ones in the pricing section, with no adjustments.
Above 50 m² a progressive discount applies, which you can calculate on the pricing page of this site.
No. We work in Chisinau, across the rest of Moldova and abroad. We have finished projects in Romania, France, Spain and Russia.
For remote projects we keep constant contact online, and site visits are arranged with you.
Day to day there are meetings at the office or on site, phone calls and dedicated chats, and for anything formal, email.
Documents, project files and your comments go through [email protected], so every decision stays on record.
Yes. Design is a collaborative process and we encourage you to say what you like and what you do not as we go.
Small changes are included in the process and in the budget. For major changes we first discuss what they mean for the deadline and the budget, before making them.
In three stages, paid separately, not all at the start.
Every stage you pay for has a result you receive, so you can judge the quality of the work as it goes and stay confident in where it is heading.
It does not end at handover. We prepare the quotes from suppliers, we go to the showrooms with you, we carry out the design supervision.
We stay with you to the end. We help you find the construction team and remain available for advice and for solving problems. Design supervision is carried out according to the package chosen, or as a separate service.
Eight more questions live on the pricing and process pages. Cannot find your answer? Write to us.
Studio

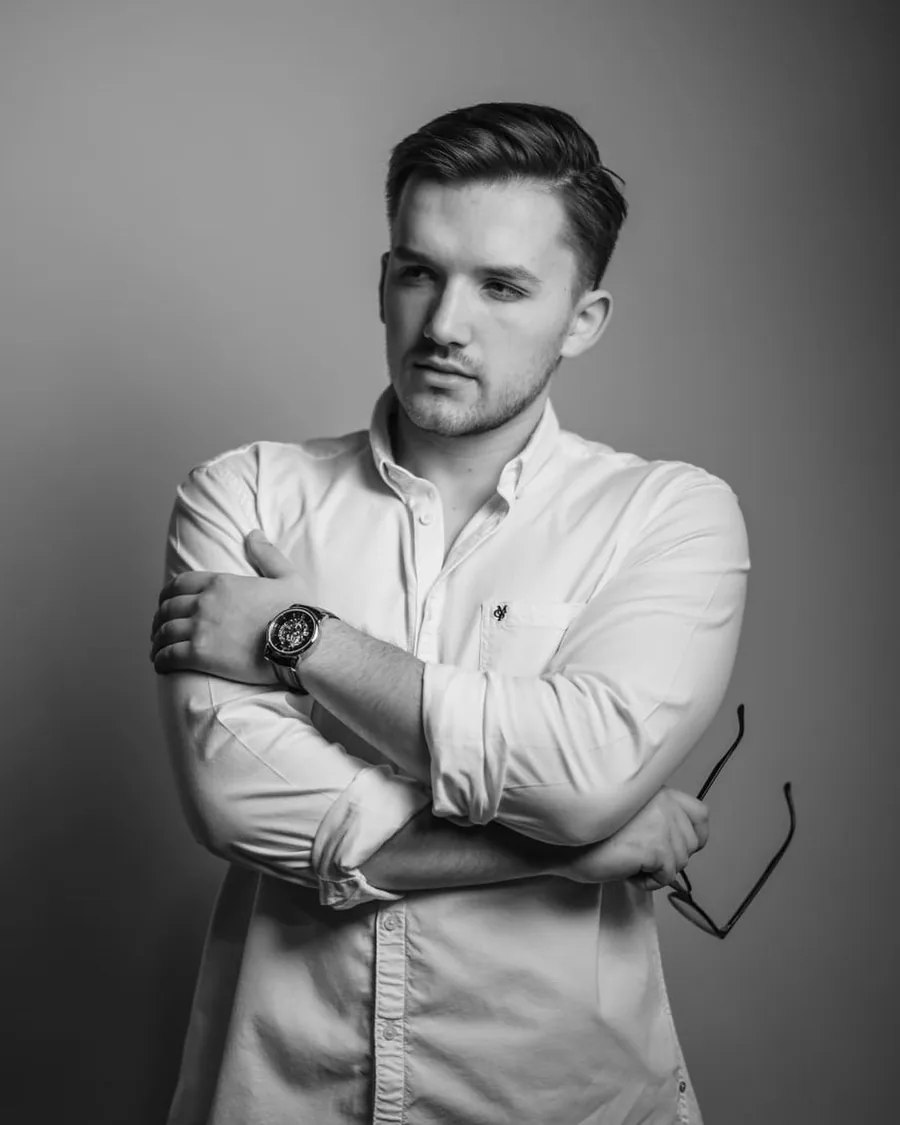
Founder, interior designer
An alumnus of the Politehnica University of Timisoara. For more than five years he has brought a modern, functional view of design and architecture to every project.

3D visualizer
Adriana is the one who brings the feeling of comfort into the design, through small details worked out with care.
Marketing
Empathetic and organized, he reads what the client needs and knows how to get our message across to them.
Contact
We reply the same working day.