+373 78 231 477 Monday to Saturday, 10:00-20:00 Viber WhatsApp Telegram ROENRU

Project

Naranja

Beauty begins where the space exudes tranquility. The design of this compact studio, dedicated to a team of brow artists, aims to create a calm and balanced atmosphere, where clean lines and neutral tones...
Project TypeCommercial
LocationOtopeni, Romania
Surface area63 m²
StyleContemporary-minimalism
CategoryStudio
StatusFinalized
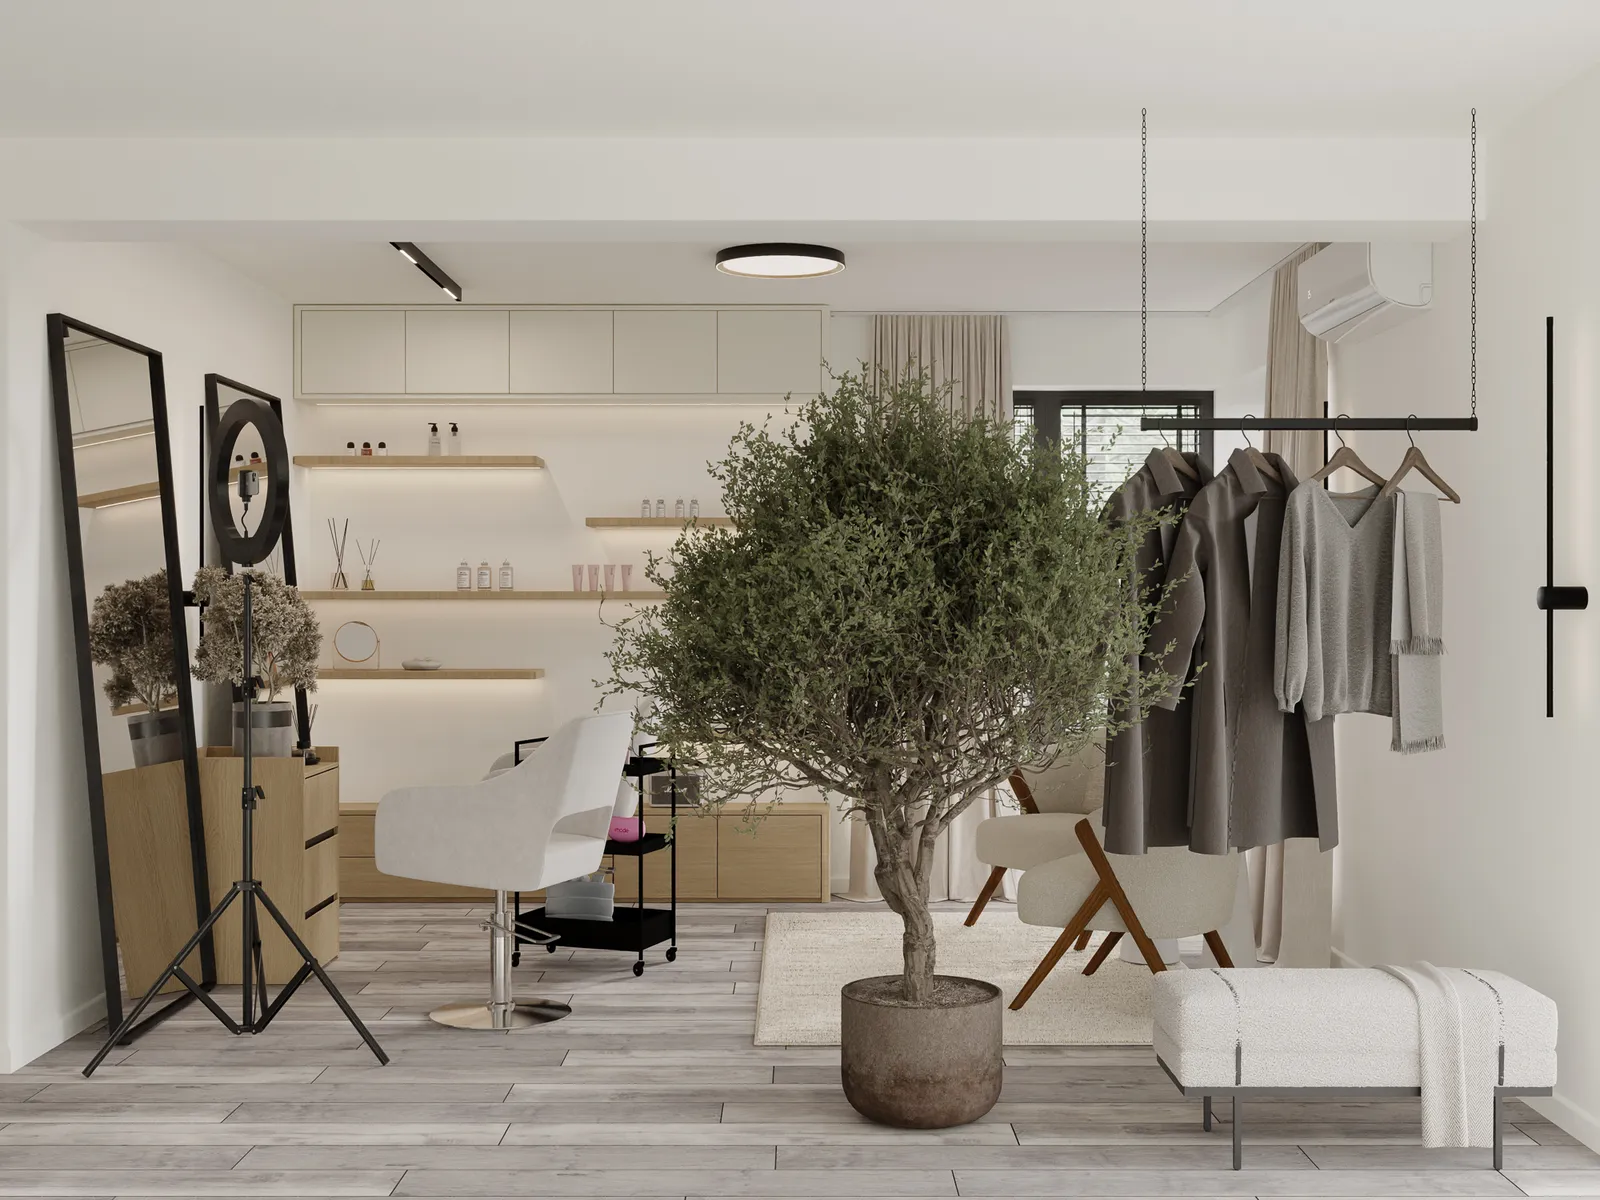
A modern, minimalist interior design featuring a room with a potted tree, clothing on display, a styling chair, and neutral-colored furnishings.

Client

A couple of entrepreneurs with experience in the cosmetics industry, driven by the desire to create a space that reflects the professionalism and elegance of the services they offer.

Design

Beauty begins where the space exudes tranquility. The design of this compact studio, dedicated to a team of brow artists, aims to create a calm and balanced atmosphere, where clean lines and neutral tones define the entire composition. The palette of white, beige, and gray is complemented by accents of matte black, which add depth and visual order.

The materials and textures were chosen for their visual and tactile appeal, creating a cohesive and inviting interior. Every detail contributes to a simple yet refined whole, resulting in a space that exudes calm and professionalism.

Layout

Work on this studio began with certain limitations regarding the redesign. We took into account the fact that we could only alter the space by rearranging the furniture, painting the walls, and making minor changes to the interior lighting.

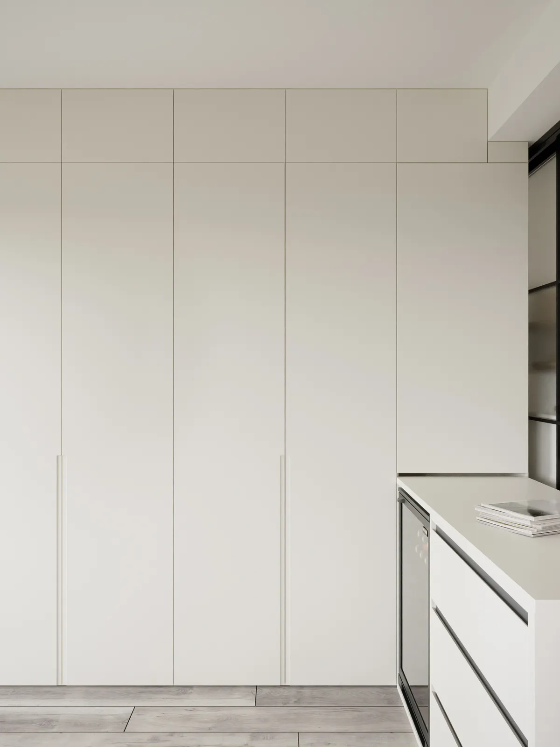
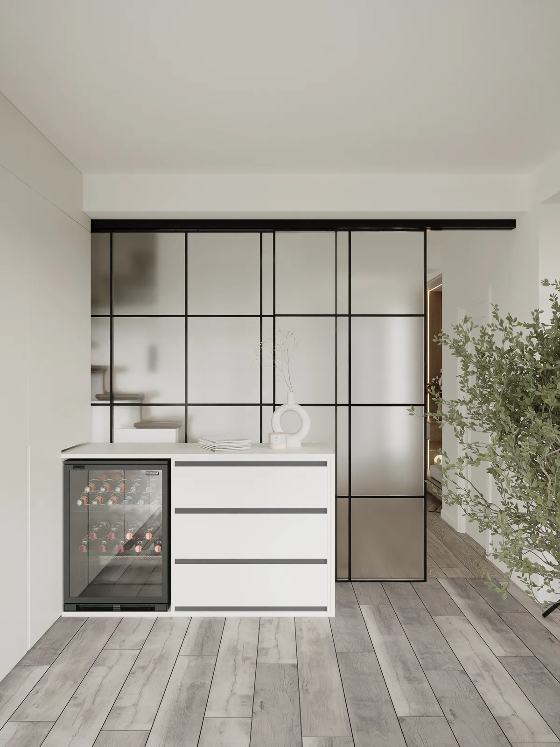
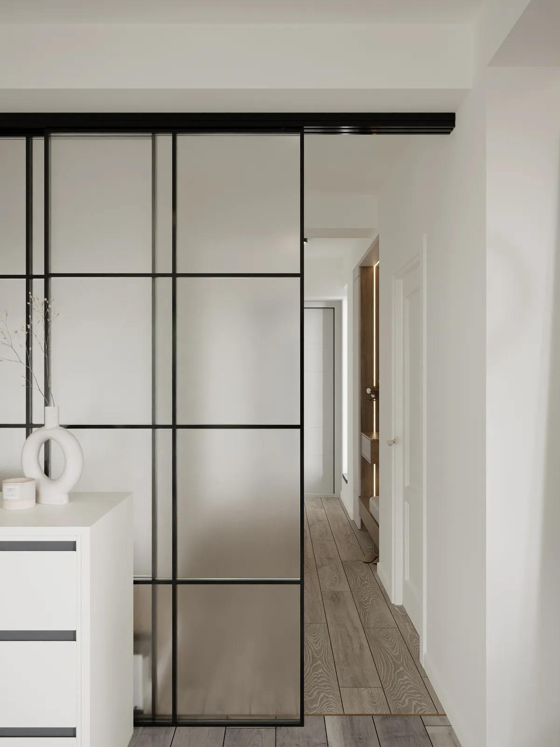
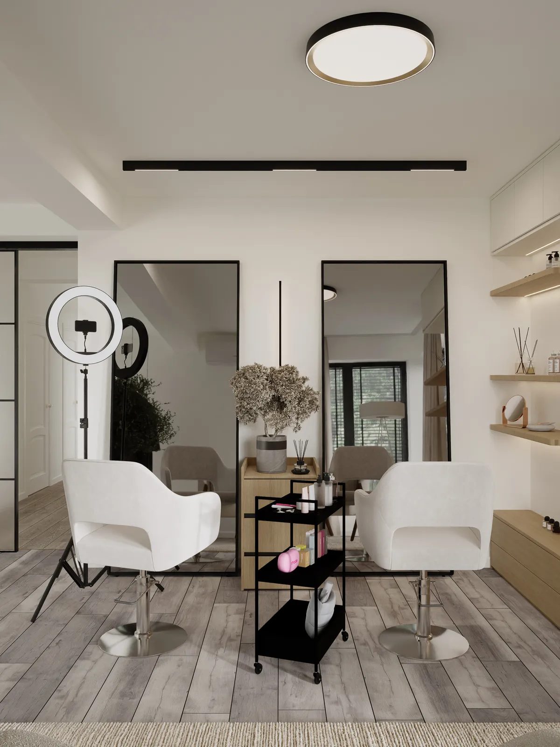
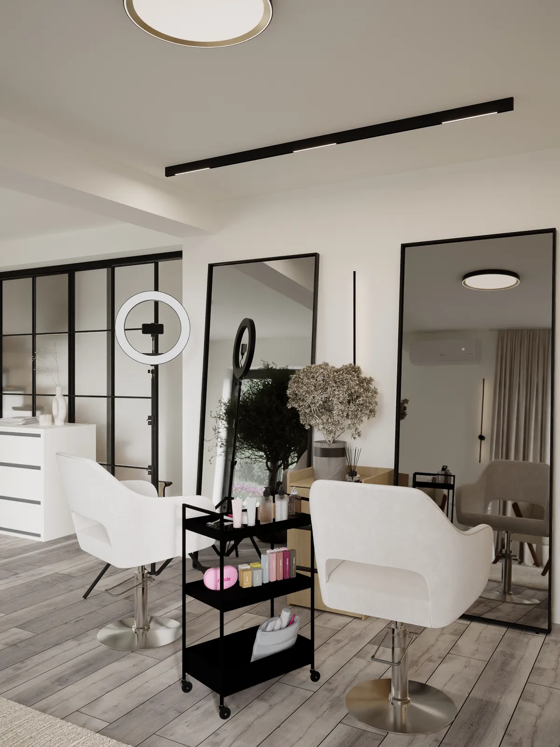
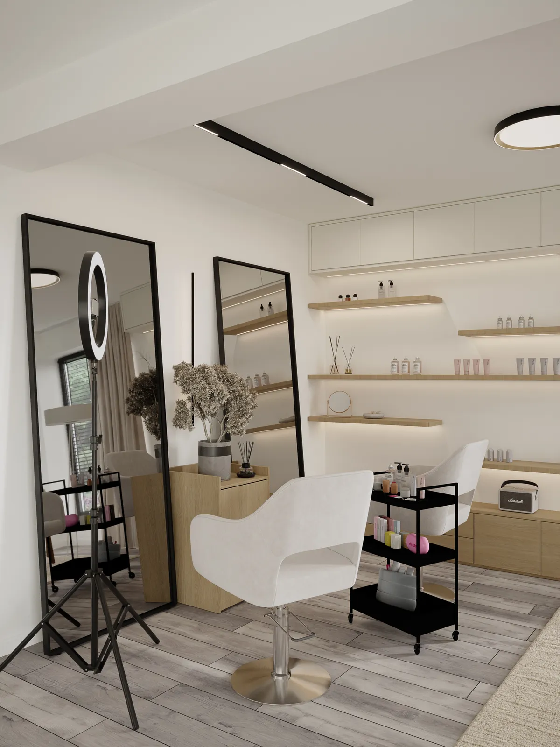
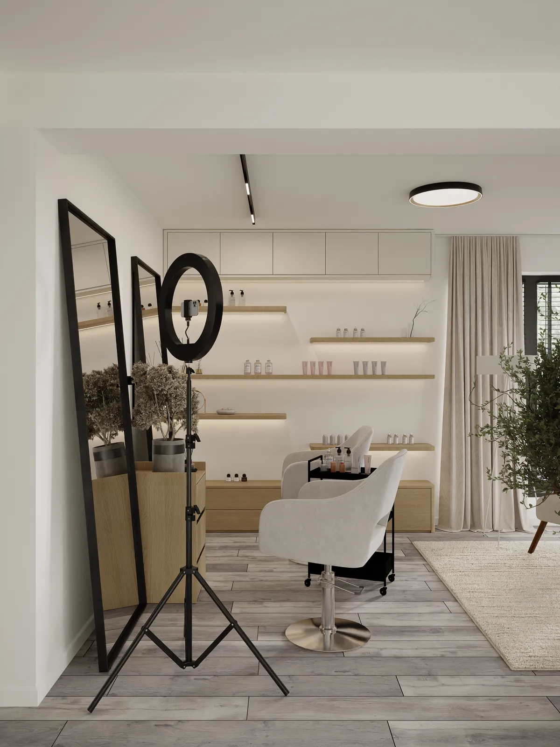
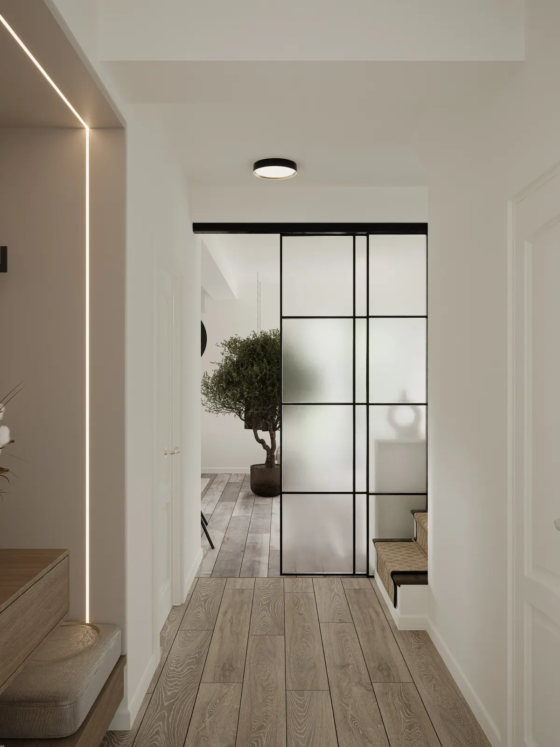
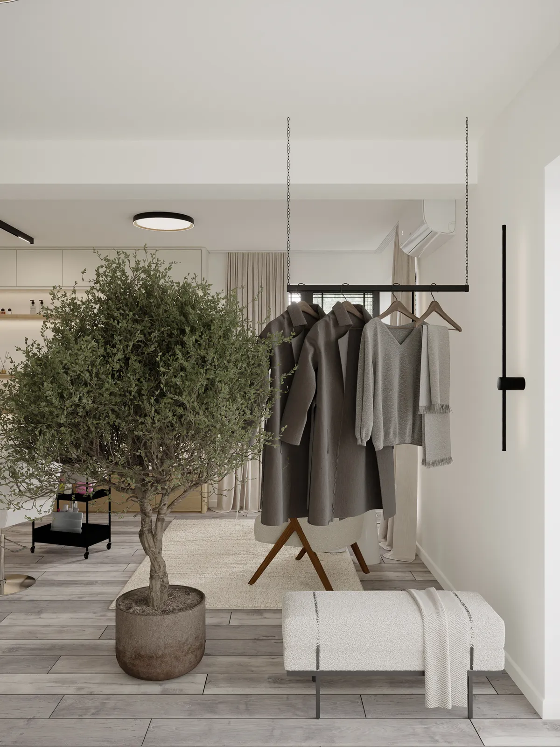
To start with, we separated the studio area from the rest of the rooms using a jumbo-sized sliding door with frosted glass. Once the space was defined, we visually divided it into two areas: the waiting area, featuring a closet for storing heavy coats and a minibar, a bench for removing shoes, and a hanging rod with a potted tree, and the work area, with two professional chairs, large mirrors, and a mobile side table, and on the other side, two waiting chairs with a coffee table between them.

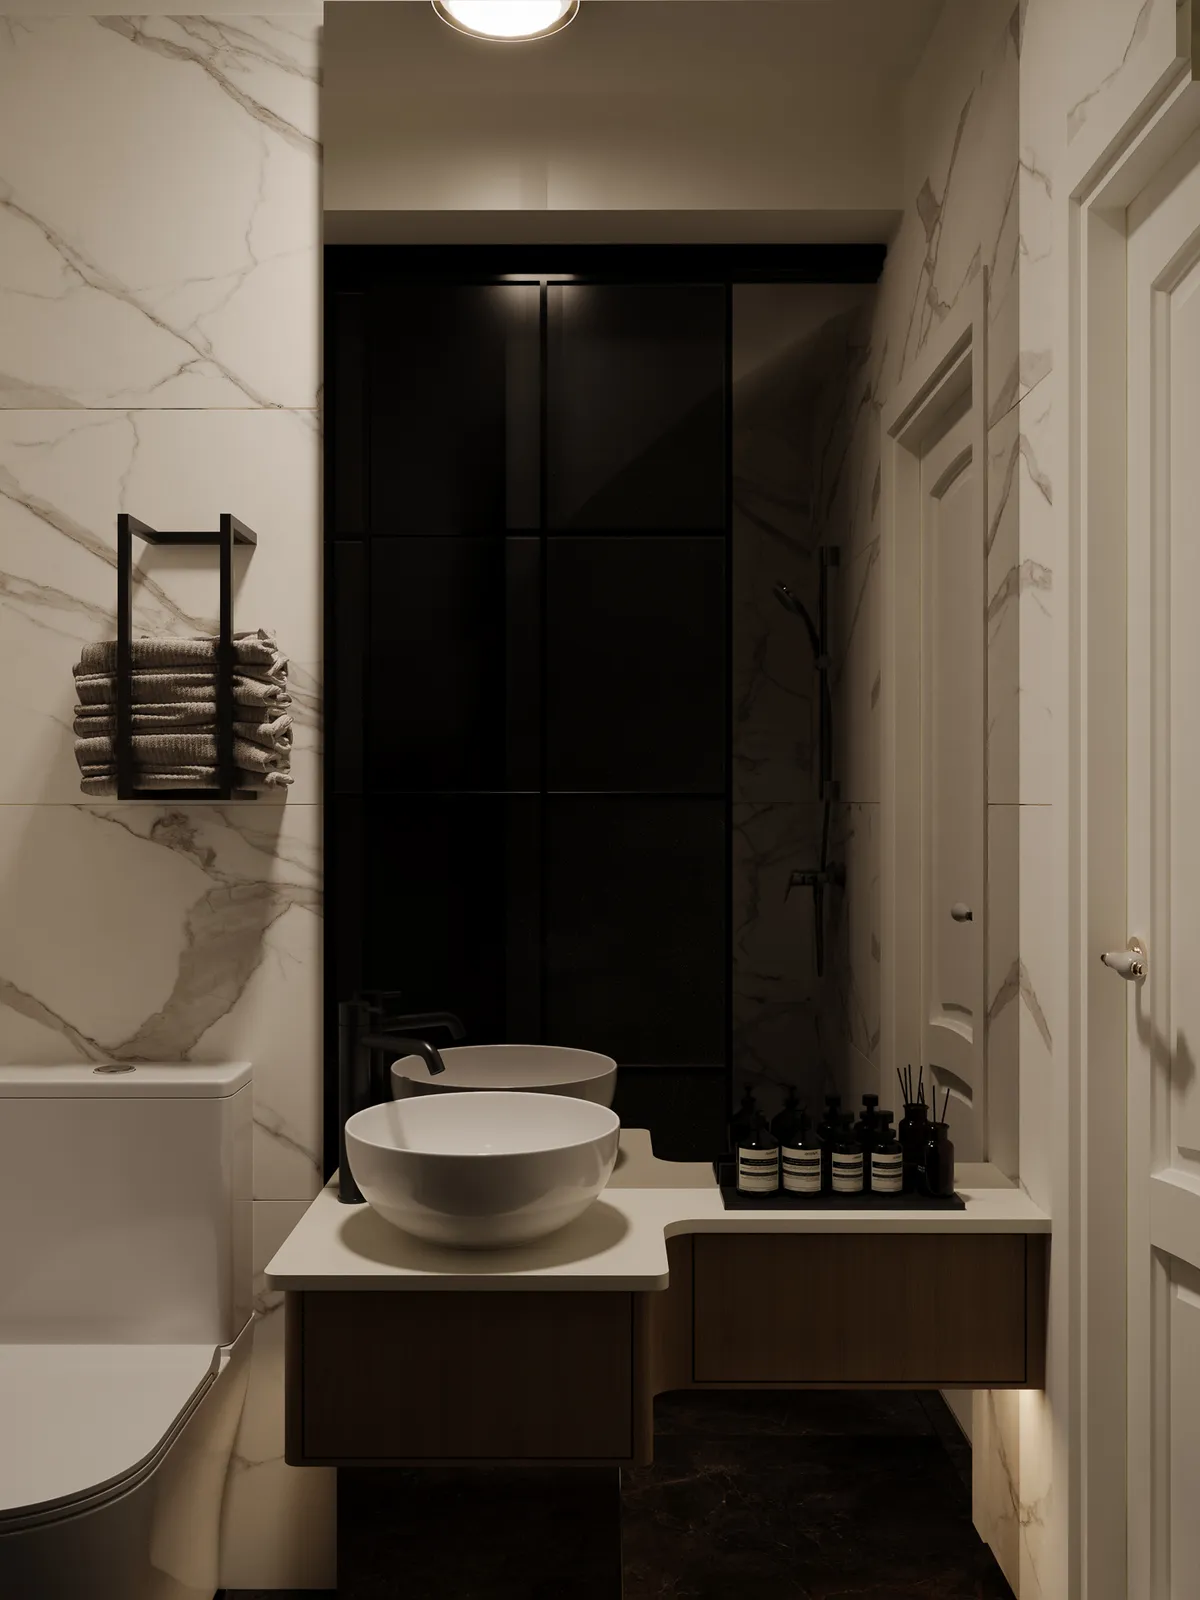
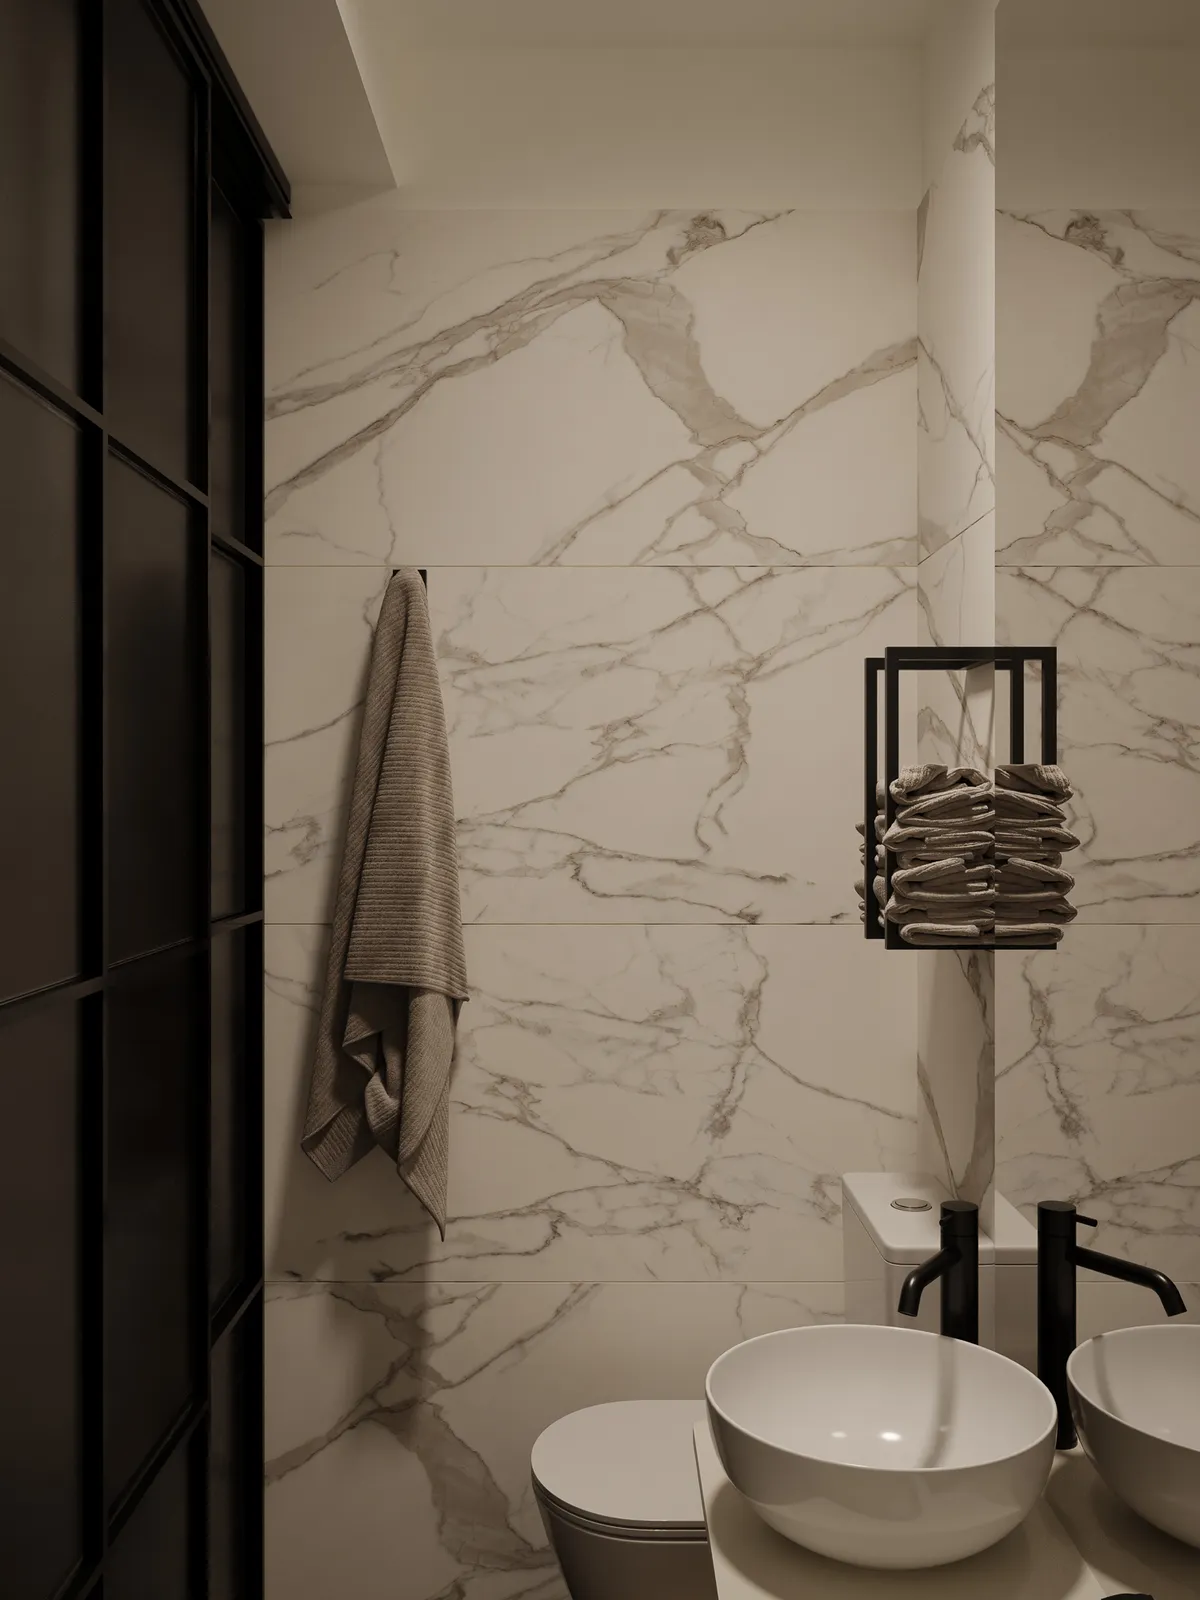
On the other side of the sliding door, we’ve set up the bathroom, featuring a compact toilet and a wall-mounted cabinet with a countertop sink. Due to limited space, we opted for a small round sink, with an extension of the cabinet to provide additional storage space.

Thus, a studio for brow artists has been created, featuring functional and aesthetic solutions, within the limits of what is possible.
Gallery

Every image from the project

All projects

Click any image to see it at full size.

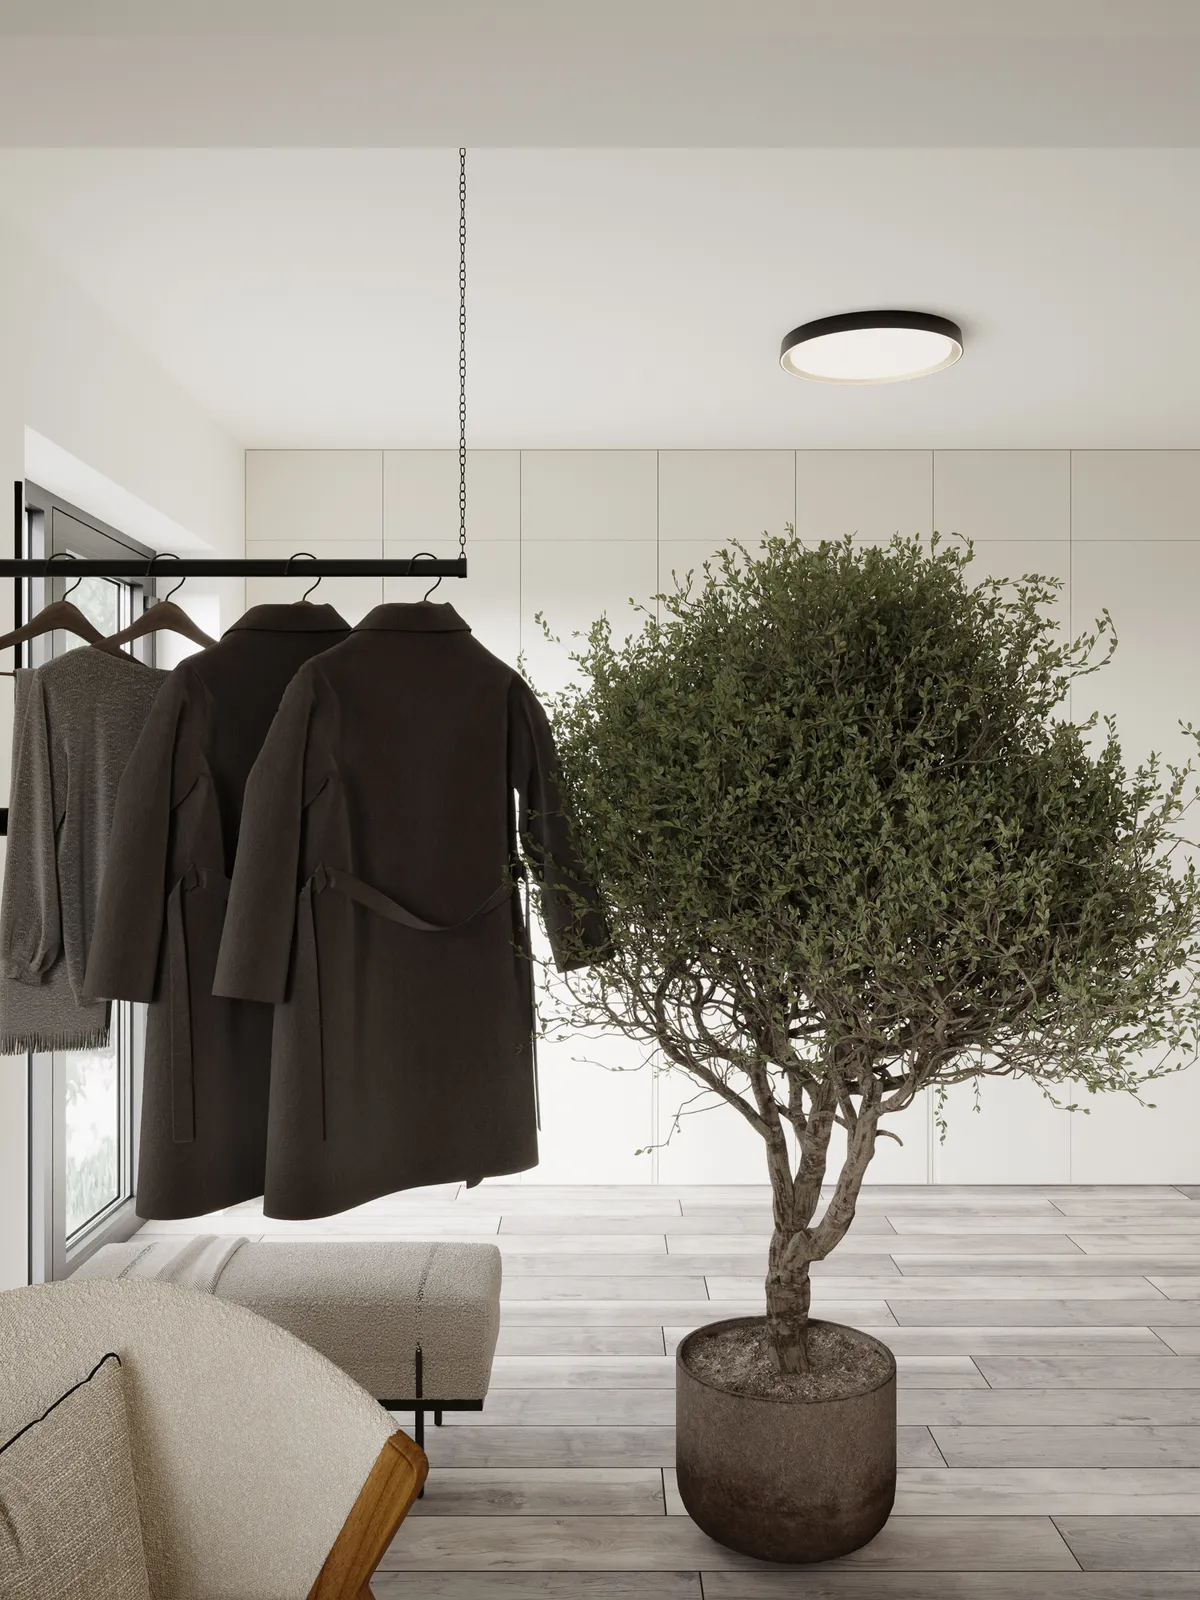
Modern entryway with light wood floors, a large potted tree, a suspended clothing rack holding gray coats, and a white textured bench.Minimalist interior featuring dark hanging coats, a potted green tree, light wood flooring, and a modern ceiling light.
Minimalist interior featuring tall, handleless, light gray built-in cabinets next to a white counter unit with a glass-fronted appliance.Minimalist interior featuring a white cabinet with an integrated wine cooler set against a black-framed, frosted glass sliding partition and light wood flooring.
Minimalist hallway featuring a black-framed sliding frosted glass partition next to a white modern dresser and light wood flooring.A modern hair salon interior featuring two white salon chairs, large mirrors, a ring light, and a black cart with beauty products. The flooring is wooden, and the decor is minimalistic with neutral colors.
Interior of a modern hair salon featuring two white styling chairs, aMirror, and a black cart with beauty products. The decor is minimalistic with light wooden flooring and neutral colors.A modern beauty salon interior featuring a white chair, mirrors, and shelves displaying beauty products, along with a small cart for supplies.
A modern beauty salon interior featuring a makeup chair, large mirrors, shelves with products, and soft lighting.
A modern, minimalist interior design featuring a room with a potted tree, clothing on display, a styling chair, and neutral-colored furnishings.
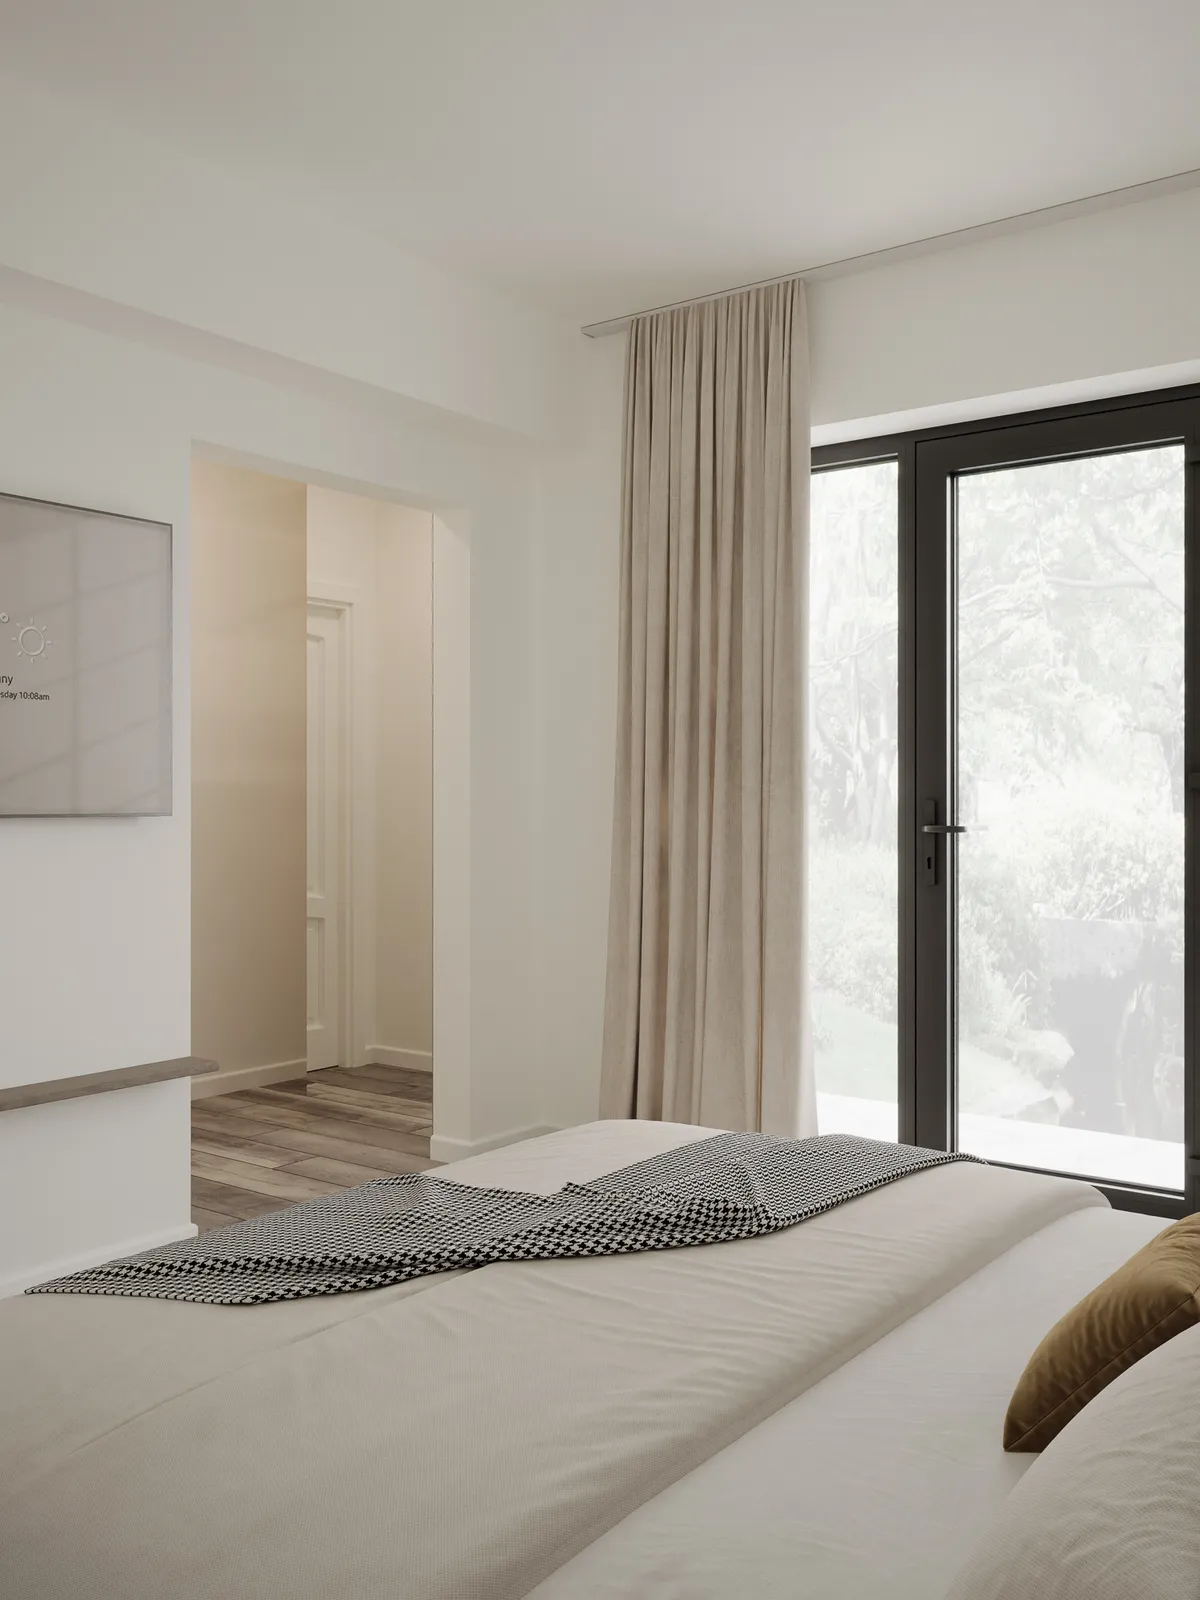
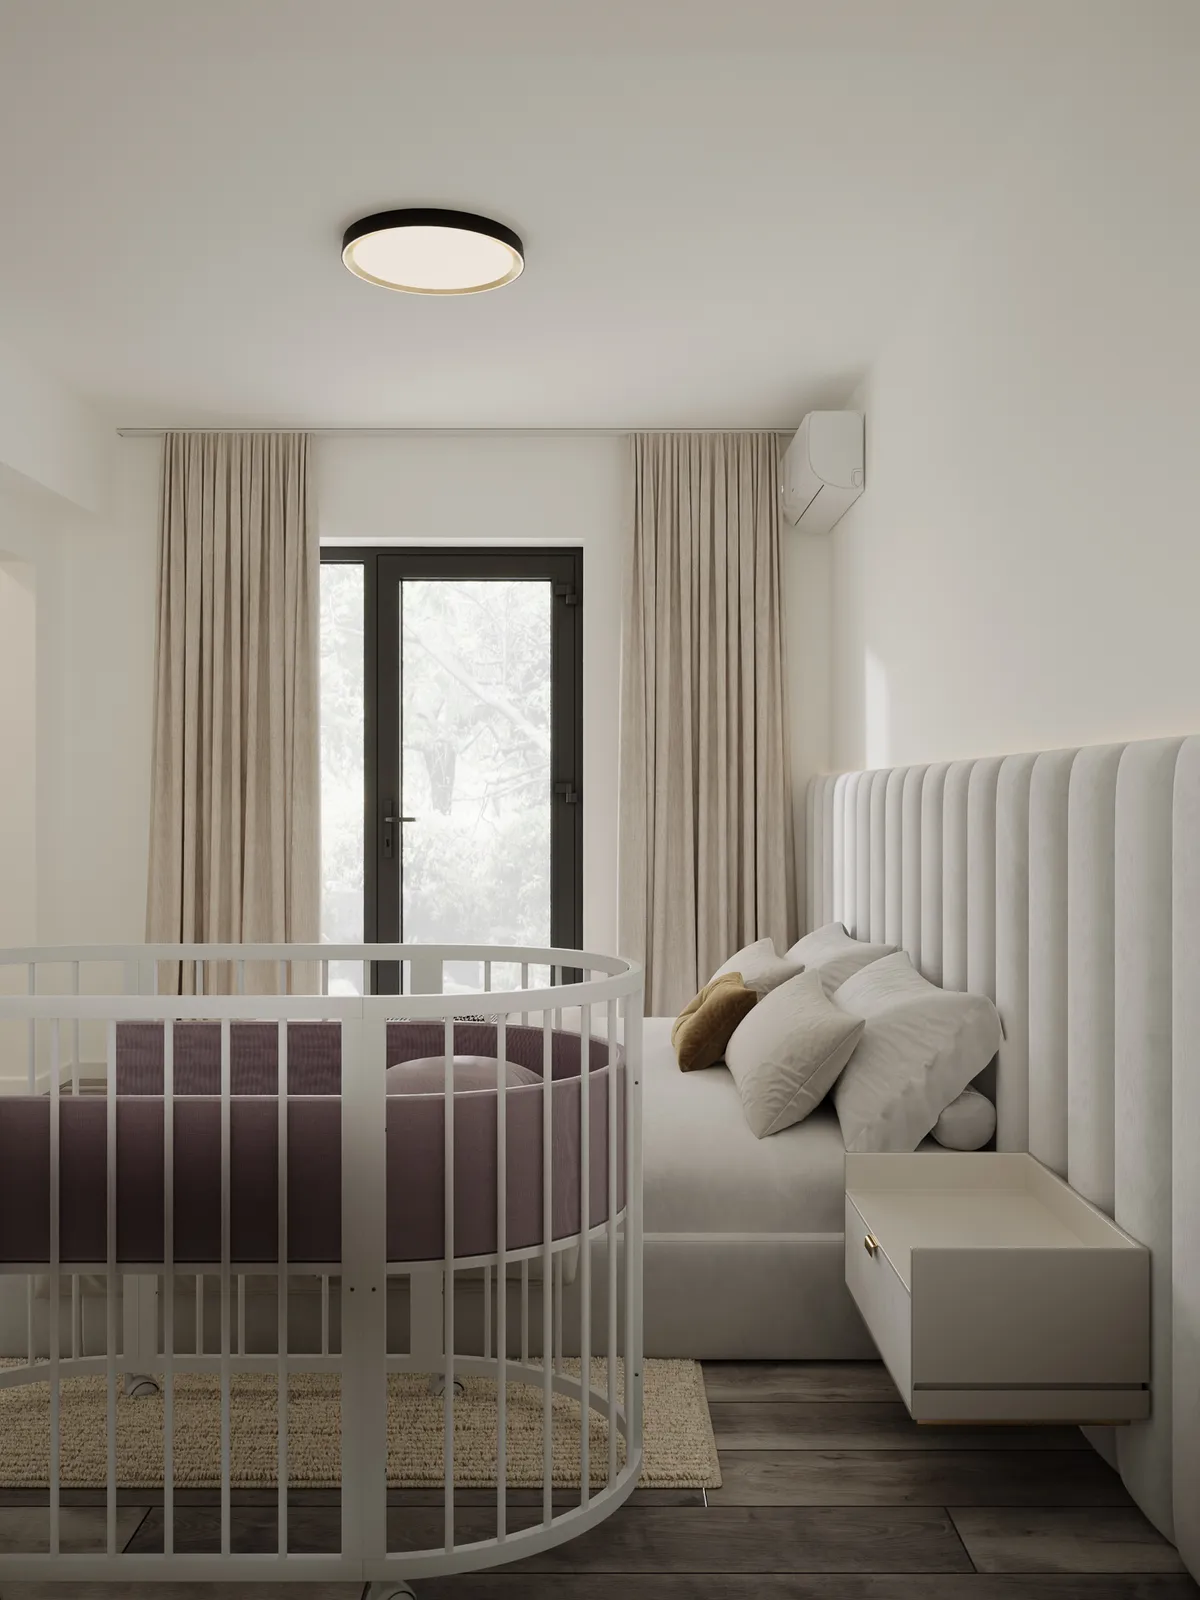
A modern bedroom featuring a large bed with neutral bedding, a decorative throw, and a curtain covering a window. The room has minimal decor and light-colored walls, creating an airy atmosphere. A doorway leads to another room in the background.A modern bedroom featuring a white color palette, with a crib beside a bed and large windows covered by light curtains.
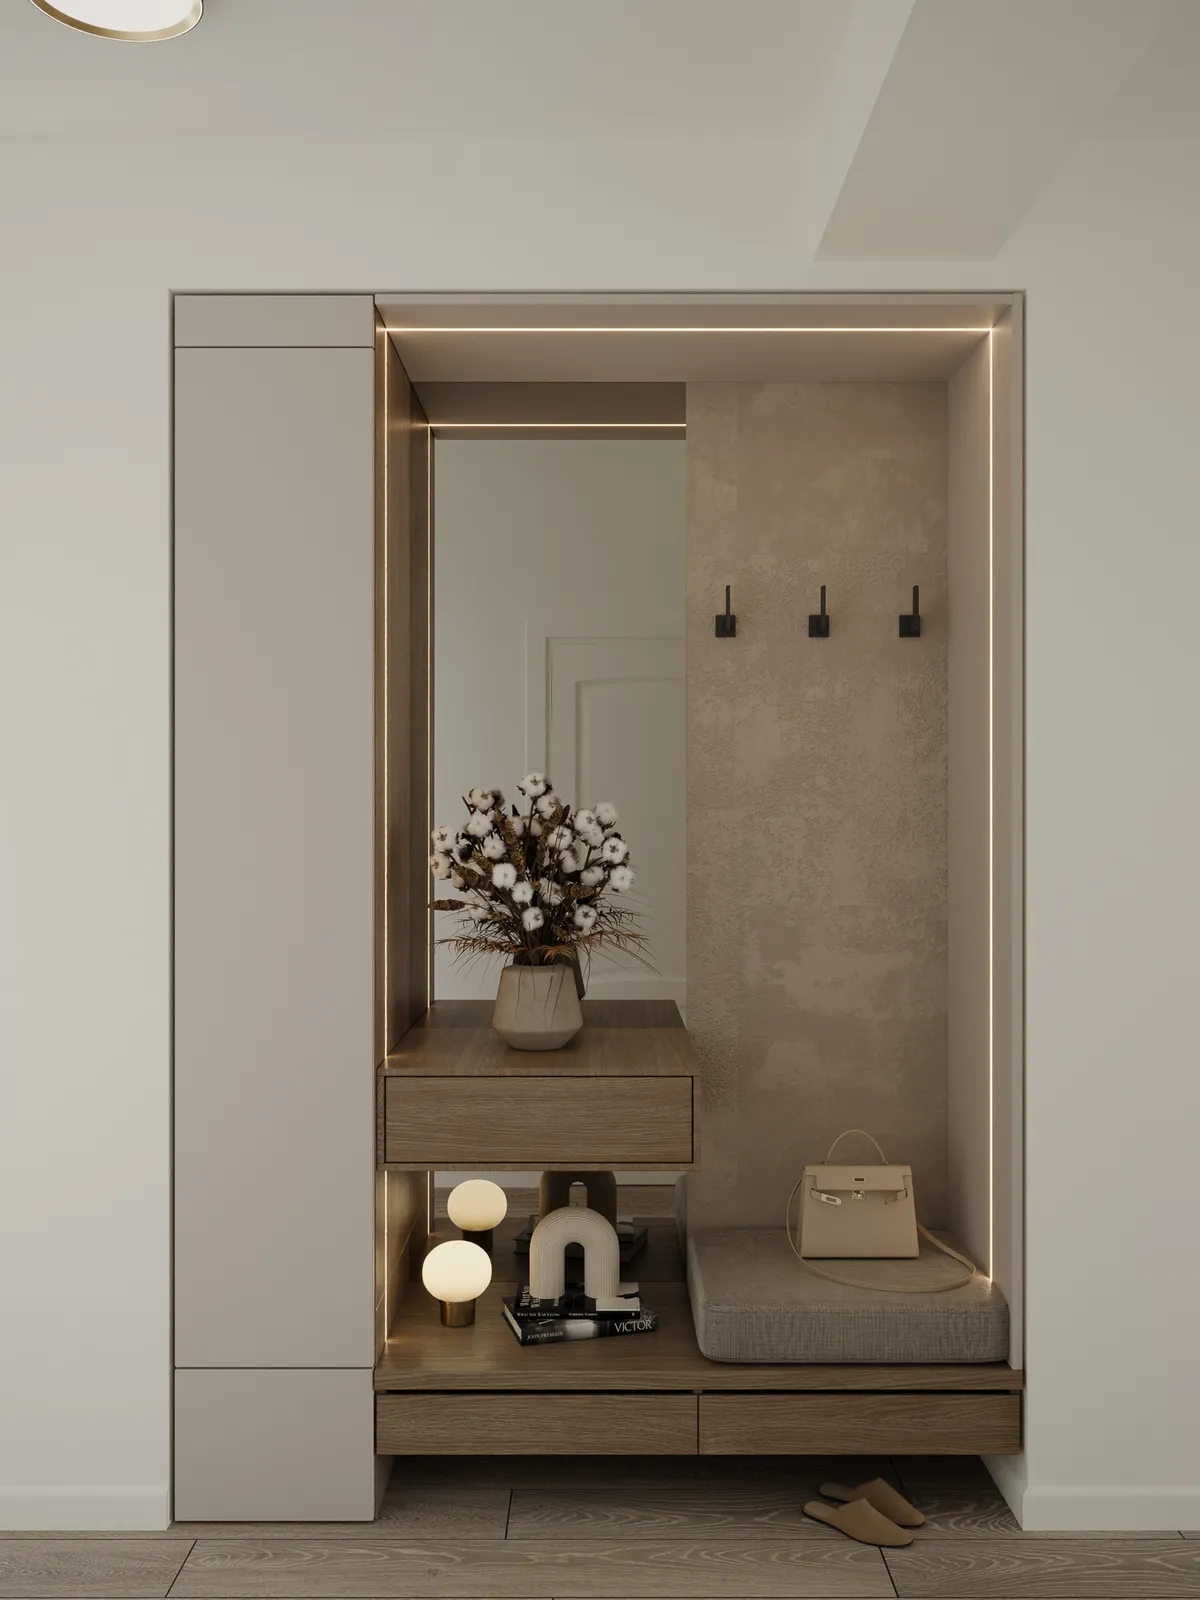
A modern entryway featuring a minimalist design with neutral tones. There is a small bench, decorative vase with flowers, and hooks on the wall. The space has built-in cabinetry and soft lighting.A modern hallway with wooden flooring, featuring a sleek glass partition, a potted plant, and warm lighting.
A modern bathroom featuring marble walls, a white sink on a wooden countertop, and dark cabinetry. Towels are neatly stacked on a rack, and there are various toiletries displayed.A modern bathroom featuring marble walls, a towel hanging on the wall, a set of neatly stacked towels, and a round sink.

Next step

Want a project like this one for your space?

Tell us how many square metres you have and what you want to solve. We reply the same working day, with the price and the delivery time.

5,0 on Google, from 5 reviews
20+ projects in 5 countries
18 euro per m², from
Call Free consultation WhatsApp